254 Captain Eames Cir 254, Ashland, MA 01721
- 2 beds |
- 3 baths |
- 1,978 sqft
 Condominium
  Built in 1987
  —— sqft lot
  1 car garage
  $233/sqft
  Listed 1 month ago
Property Description
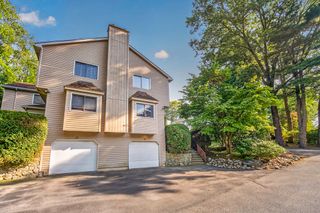
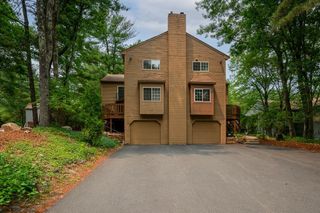
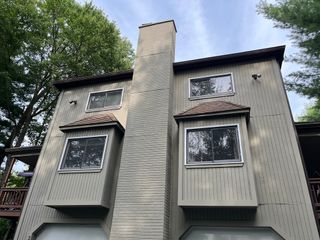
Space, light, and trees outside every window, at a price that finally leaves room for the rest. This Starlight Village townhouse gives you three full levels and more room than anything else available in Ashland at this price, and it is honest about what it needs. The kitchen, baths and furnace are original. The wall-to-wall carpeting is dated and waiting for the flooring you would have chosen anyway. We priced it that way on purpose, so the value you create belongs to you. What is already here is the part you cannot add later. A sun-filled corner unit where oversized windows and sliders pull light through every level. A wood-burning fireplace, freshly serviced with a new enclosure and damper, anchoring the main floor. And a generous, covered deck tucked into the pines, the kind of spot you will not want to leave on a summer evening. Upstairs you'll fall in love with the primary suite: vaulted ceilings, a skylight, a walk-in closet, and a private balcony of its own. Two full baths up, a half bath on the main, bonus storage in the eaves, a lower-level bonus room ready for an office or gym, and an attached garage. Minutes to Route 135, the Ashland commuter rail, shopping, trails, and Ashland State Park. Bring your vision and make it yours.
- Listing Status:
- Active
- Date Added:
- June 3, 2026
- Data Last Updated:
- July 30, 2026 at 12:08AM
- Listing Office:
- Media Realty Group Inc. : 855-886-3342
- Listing Agent:
- The Best Buy Team : 508-960-7766
- MLS ID:
- 73529477

- General: DeckCovered Patio/DeckStorage
- Parking: AttachedOff StreetParking spaces: 3
- Roofing: Shingle
- Windows: Window(s) - Bay/Bow/Box
- General: 3
- HOA Amenities: InsuranceMaintenance StructureRoad MaintenanceMaintenance GroundsSnow Removal484.0Monthly
- Originating MLS: MLS Property Information Network
- County: Middlesex
- Zoning: .M:0210 B:0186 L:190033296029
- Utilities: 100 Amp Service
- Water: Public
- Sewer: Public Sewer
- Source: MLS Property Information Network
This listing courtesy of The Best Buy Team , Media Realty Group Inc.
Monthly Payment
- Principal & Interest $
- Property Taxes $
- Home Insurance $
- VA Funding Fee $