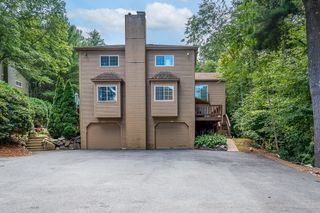
30 Shadow Creek Lane 30, Ashland, MA 01721
- 2 beds |
- 3 baths |
- 1,799 sqft
 Condominium
  Built in 2010
  —— sqft lot
  2 car garage
  $333/sqft
  Listed 4 days ago
Property Description
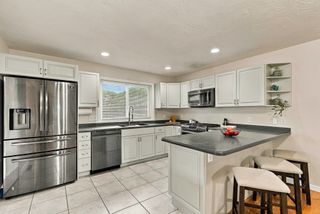
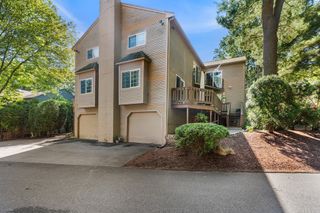
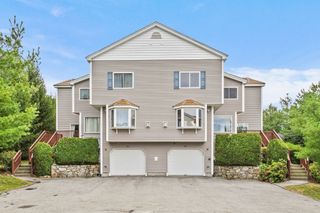
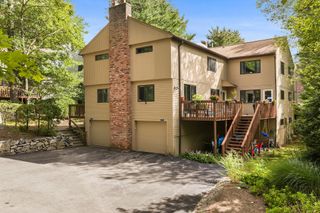
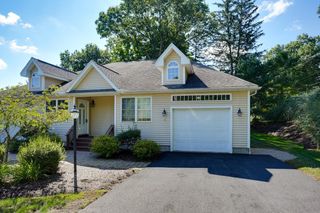
Enjoy easy living in this gracious 2-bedroom, 2.5-bath home in an intimate 55+ community offering a peaceful rural setting with convenient access to highways, shopping, dining, and everyday conveniences. The bright, open-concept main floor is perfect for relaxing or entertaining. The upscale kitchen opens to a dining area and a separate living room with vaulted ceilings, creating a spacious layout filled with natural light. A formal dining room provides additional space for gatherings. The first-floor primary suite features dual sinks, a separate tub, walk-in shower, and walk-in closet with laundry. A half bath completes the main level. Upstairs offers a second bedroom and full bath, ideal for guests, hobbies, or office space. Enjoy outdoor relaxation in the yard plus low-maintenance living with HOA landscaping and snow removal. Open House visitors: Please park in clubhouse spaces only, not in driveway or street.
- Listing Status:
- Active
- Date Added:
- September 9, 2026
- Data Last Updated:
- September 13, 2026 at 5:07PM
- Listing Office:
- William Raveis R.E. & Home Services : 781-400-2398
- Listing Agent:
- Deborah Cerra : 617-839-0582
- MLS ID:
- 73574031

- General: GardenRain GuttersProfessional LandscapingSprinkler System
- Parking: AttachedOff StreetDeededGuestPavedExclusive ParkingParking spaces: 6
- Roofing: Shingle
- Windows: Insulated Windows
- General: 2
- HOA Amenities: ClubhouseRoad MaintenanceMaintenance GroundsSnow Removal400.0
- Originating MLS: MLS Property Information Network
- County: Middlesex
- Zoning: RSC4872878
- Utilities: for Electric Rangefor Electric Ovenfor Electric DryerWasher Hookup200+ Amp Service
- Water: Public
- Sewer: Public Sewer
- Source: MLS Property Information Network
This listing courtesy of Deborah Cerra , William Raveis R.E. & Home Services
Monthly Payment
- Principal & Interest $
- Property Taxes $
- Home Insurance $
- VA Funding Fee $

 New - 3 days ago