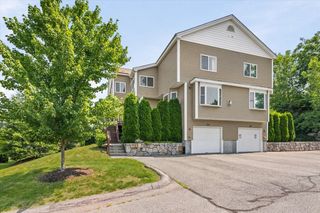
60 Algonquin Trail 60, Ashland, MA 01721
- 2 beds |
- 3 baths |
- 2,032 sqft
 Condominium
  Built in 1996
  —— sqft lot
  2 car garage
  $295/sqft
  Listed 1 day ago
Property Description
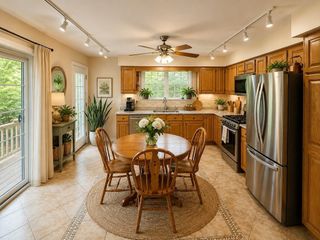
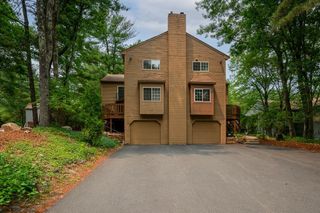
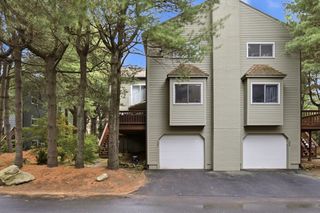
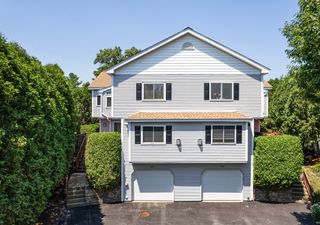
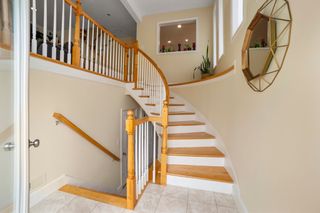
Welcome to the Village of A Thousand Pines! This sun-filled 3-level end-unit townhouse offers exceptional living in a pet-friendly community. A bright atrium opens to a spacious living/dining area & gas fireplace. The kitchen features newer stainless steel appliances (6 yrs), new gas stove (2026), deck access for morning coffee or grilling, and 1/2 bath.Upstairs, the primary suite boasts a fireplace, walk-in closet, and spa-like ensuite bath. Second bedroom w full bath, and cozy loft provide ideal space for office, or reading nook.Recent updates include newer windows (approx 5-6yrs) heating system, central A/C, & water heater (3 years). The finished walkout lower level offers flexible living space, laundry with newer LG washer & dryer, a two-car garage, and two deeded parking spaces. Relax in your inviting yard with privacy hedge. Community playground, walking trails, & easy access to the Mass Pike, I-495, Route 9, MBTA Commuter Rail, Ashland's top-rated schools, shopping, Ashland Reservoir.
- Listing Status:
- Active
- Date Added:
- July 28, 2026
- Data Last Updated:
- July 29, 2026 at 9:06PM
- Listing Office:
- RE/MAX On the Charles : 781-894-1882
- Listing Agent:
- Colleen Kodjian : 781-330-1085
- MLS ID:
- 73555581

- General: Deck - WoodGarden
- Parking: UnderGarage Door OpenerOff StreetDeededParking spaces: 4
- Roofing: Shingle
- Windows: Skylight(s)
- General: Frame3
- HOA Amenities: PlaygroundInsuranceMaintenance StructureRoad MaintenanceMaintenance GroundsSnow RemovalTrash460.0Monthly
- Originating MLS: MLS Property Information Network
- County: Middlesex
- Zoning: RES3324686
- Utilities: for Gas Rangefor Gas Ovenfor Electric DryerCircuit Breakers
- Water: PublicIndividual Meter
- Sewer: Public Sewer
- Source: MLS Property Information Network
This listing courtesy of Colleen Kodjian , RE/MAX On the Charles
Monthly Payment
- Principal & Interest $
- Property Taxes $
- Home Insurance $
- VA Funding Fee $

 New - 16 hours ago