256 Marshall Street, Athol, MA 01331
- 3 beds |
- 2 baths |
- 1,540 sqft
 Single-Family Home
  Built in 1984
  0.6acre lot
 2 car garage
  $305/sqft
  Listed 2 months ago
Property Description
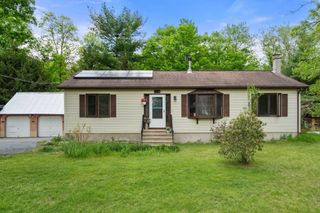
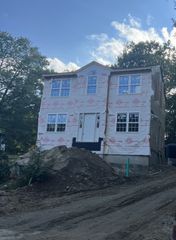
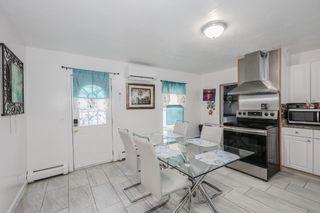
FANTASTIC LOCATION on this executive level ranch home in one of Athol's most desirable neighborhoods! Three bedrooms and two bathrooms all on one level make this a great retirement property. Gleaming hardwood floors throughout the L shaped dining and living rooms and down the hallway and into each of the bedrooms. The oversized living room is very bright from the wall of sliders that open onto a balcony styled deck that offers elevated views. A working fireplace and elaborate mantle are made more dramatic by the vaulted ceilings. There are several built-in AC units throughout the house and in each of the bedrooms. An oversized two car garage also has workshop possibilities and the enormous heated basement (with a cedar closet) is ready for any expansion needs. Outside there is a large side yard that is very level, a custom built circular stone terrace sitting area with mature shade trees and plantings throughout the property.
- Listing Status:
- Active
- Date Added:
- July 9, 2026
- Data Last Updated:
- September 13, 2026 at 5:07PM
- Listing Office:
- Mercury Real Estate : 978-297-5254
- Listing Agent:
- Timothy S. Damon :
- MLS ID:
- 73547761

- General: PatioBalcony
- Style: Ranch
- Parking: AttachedWorkshop in GaragePaved DriveOff StreetParking spaces: 8
- Roofing: Shingle
- Windows: Insulated Windows
- General: FrameConcrete Perimeter
- Road/Access: Public
- Originating MLS: MLS Property Information Network
- County: Worcester
- Zoning: RBM:0033 B:0178 L:00001449072
- Utilities: for Electric Rangefor Electric DryerWasher HookupCircuit Breakers
- Water: Public
- Sewer: Private Sewer
- Source: MLS Property Information Network
This listing courtesy of Timothy S. Damon , Mercury Real Estate
Monthly Payment
- Principal & Interest $
- Property Taxes $
- Home Insurance $
- VA Funding Fee $