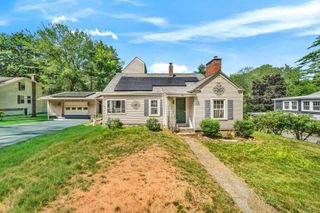
87 Bellevue Dr East, Athol, MA 01331
- 3 beds |
- 2 baths |
- 2,010 sqft
 Single-Family Home
  Built in 1955
  0.43acre lot
 5 car garage
  $159/sqft
  Listed 1 year ago
Property Description
Tucked away on a quiet dead-end street near Sportsman Pond, this spacious multi-level home offers room to grow and plenty of potential. Set on nearly half an acre, the property provides both privacy and flexibility. Inside, you'll find 3 bedrooms, 2 full baths, an enclosed porch, and a cozy patio. The attached two-car garage adds convenience, but the real standout is the oversized 3-bay garage with finished space above. Whether you're looking for a home office, art studio, or guest space, this separate area could function as an accessory dwelling unit (ADU), offering self-contained space for a variety of needs. While the home does need some work, it's a great opportunity for someone ready to invest a little sweat equity. Don't miss out, schedule your showing today!
- Listing Status:
- Active
- Date Added:
- July 21, 2025
- Data Last Updated:
- September 13, 2026 at 9:06PM
- Listing Office:
- Coldwell Banker Community REALTORS : 413-665-3771
- Listing Agent:
- Donald Mailloux : 413-665-3771
- MLS ID:
- 73407176

- General: Porch - EnclosedPatioStone Wall
- Parking: DetachedGarage Door OpenerGarage Faces SidePaved DriveOff StreetPavedParking spaces: 10
- Roofing: ShingleMetal
- General: FrameMulti/SplitConcrete Perimeter
- Road/Access: PublicDead End
- Originating MLS: MLS Property Information Network
- County: Worcester
- Zoning: resM:00010 B:00049 L:000001446018
- Utilities: for Electric Rangefor Electric DryerWasher HookupFusesCircuit Breakers
- Water: Public
- Sewer: Public SewerOther
- Source: MLS Property Information Network
This listing courtesy of Donald Mailloux , Coldwell Banker Community REALTORS
Monthly Payment
- Principal & Interest $
- Property Taxes $
- Home Insurance $
- VA Funding Fee $