106 Pond Street 28, Attleboro, MA 02703
- 3 beds |
- 3 baths |
- 1,901 sqft
 Condominium
  Built in 2025
  —— sqft lot
  2 car garage
  $292/sqft
  Listed 3 days ago
Property Description
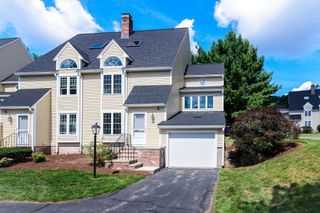
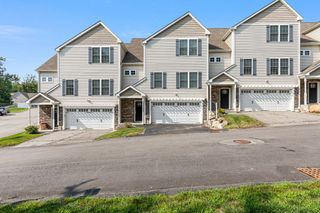
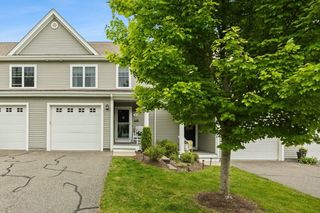
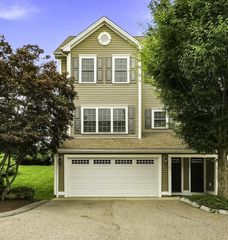
Move right in and enjoy the ease of nearly new construction in this beautifully appointed South Attleboro townhouse! Offering over 1,900 sq. ft. of thoughtfully designed living space, this 3-bedroom, 2.5-bath home combines modern finishes with an exceptionally versatile floor plan. The bright, open main level is ideal for both everyday living and entertaining, featuring a spacious living room and stylish eat-in kitchen with granite countertops, stainless steel appliances, generous cabinetry and access to a private deck. Upstairs, two well-proportioned bedrooms, a full bath and convenient state of the art laundry provide flexibility for family, guests or a home office. The top level is dedicated to an impressive primary suite—a private retreat with abundant space, multiple closets and an en-suite bath. An attached garage, additional storage, central air and low-maintenance condo living complete the package. Conveniently located near shopping, commuter routes, recreation and transportation, this is turnkey living at its best!
- Listing Status:
- Active
- Date Added:
- September 10, 2026
- Data Last Updated:
- September 14, 2026 at 4:06AM
- Listing Office:
- Berkshire Hathaway HomeServices Commonwealth Real Estate : 781-444-1234
- Listing Agent:
- Kathryn Tarlin : 617-429-0420
- MLS ID:
- 73574915

- General: Deck
- Parking: Parking spaces: 4
- Roofing: Shingle
- General: 4
- HOA Amenities: InsuranceMaintenance GroundsSnow Removal270.0
- Originating MLS: MLS Property Information Network
- County: Bristol
- Zoning: RES2755986
- Utilities: for Gas Range200+ Amp Service
- Water: Public
- Sewer: Public Sewer
- Source: MLS Property Information Network
This listing courtesy of Kathryn Tarlin , Berkshire Hathaway HomeServices Commonwealth Real Estate
Monthly Payment
- Principal & Interest $
- Property Taxes $
- Home Insurance $
- VA Funding Fee $