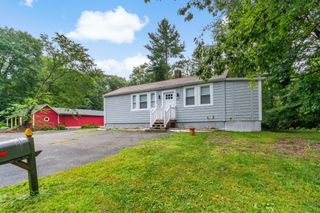
1420 Park St, Attleboro, MA 02703
- 3 beds |
- 2 baths |
- 940 sqft
 Single-Family Home
 Built in 1952
 0.42acre lot
 —— car garage
 $460/sqft
 Listed 14 days ago
Property Description
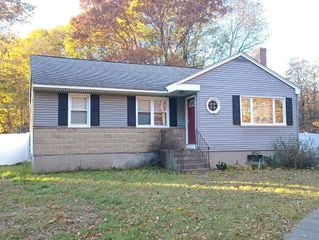
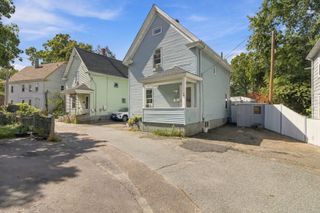
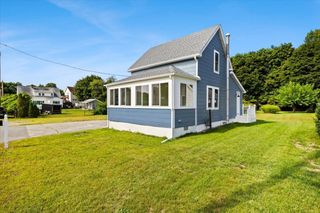
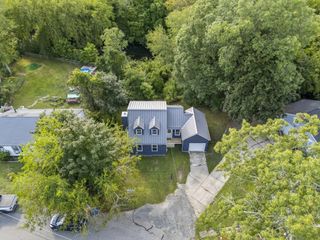
WELCOME HOME to this charming Cape-style property nestled on a corner lot in Attleboro! Offering 3 bedrooms & 1 1/2 baths, this home combines character, functionality & plenty of outdoor space! Step inside through the welcoming front vestibule complete w/ a coat closet & discover charming architectural archways & hardwood flooring. The spacious eat- in country kitchen offers plenty of room for everyday living and gathering and tons of cabinetry. The primary bedroom occupies its own wing of the home while the other 2 good sized bedrooms are located on the other end. The 1st floor bath features tile floor, double vanity with a walk-in shower. A tiled mudroom/breezeway provides additional versatile space with direct access to the backyard patio. Upstairs, the walk-up attic leads to two additional rooms (without heat) along with a 1/2 bath. The full basement provides abundant storage with a workshop area & exterior access to the backyard. Outside enjoy nearly a half-acre of level, fully fenced grounds featuring a spacious patio, front deck, irrigation system, a storge shed & a fire pit area! Additional features include efficient gas heating, vinyl siding, updated plumbing and a newer hot water heater. Leased solar panels help keep electric cost remarkably low. Conveniently located close to shopping, restaurants & everyday amenities this home presents a wonderful opportunity to own a property filled with character, generous space & plenty of potential!
- Listing Status:
- Active
- Date Added:
- November 5, 2026
- Data Last Updated:
- November 19, 2026 at 5:06AM
- Listing Office:
- Coldwell Banker Realty - Franklin : 508-541-6200
- Listing Agent:
- Wendie Palermo : 508-320-2076
- MLS ID:
- 73599587

- General: Deck - WoodPatioRain GuttersStorageSprinkler SystemFenced YardWorkshop
- Style: Cape
- Parking: StorageWorkshop in GaragePaved DriveOff StreetPavedParking spaces: 4
- Roofing: Shingle
- General: FrameConcrete Perimeter
- Road/Access: Public
- Originating MLS: MLS Property Information Network
- County: Bristol
- Zoning: R1M:0088 B:0000 L:00122762217
- Fencing: Fenced/EnclosedFenced
- Utilities: for Gas Rangefor Gas Ovenfor Gas DryerWasher HookupCircuit Breakers100 Amp Service
- Water: Public
- Sewer: Private Sewer
- Source: MLS Property Information Network
This listing courtesy of Wendie Palermo , Coldwell Banker Realty - Franklin
Monthly Payment
- Principal & Interest $
- Property Taxes $
- Home Insurance $
- VA Funding Fee $