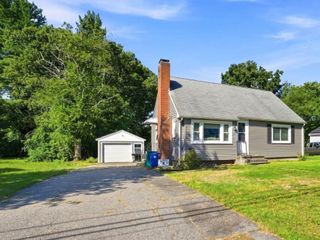
148 Patterson St, Attleboro, MA 02703
- 4 beds |
- 2 baths |
- 1,286 sqft
 Single-Family Home
 Built in 1957
 0.34acre lot
 —— car garage
 $369/sqft
 Listed 4 days ago
Property Description
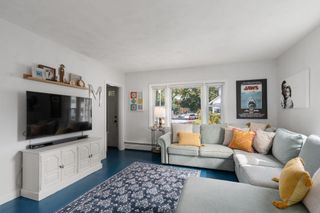
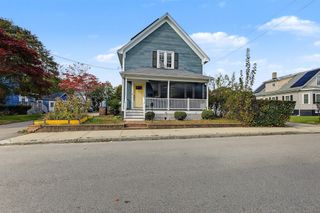
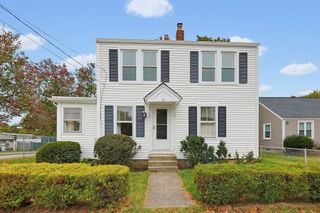
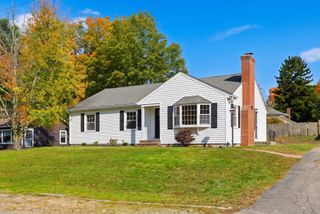
Welcome to 148 Patterson Street in Attleboro! This 4-bedroom, 1.5-bath Cape features a comfortable layout, hardwood floors throughout, and a kitchen with stainless steel appliances. Updates include a new heating system, both bathrooms updated, and a roof just one year old. Four bedrooms offer flexibility for a home office or guest room. Enjoy morning coffee in the three-season room or unwind with friends and family. The partially finished basement provides additional space for recreation, hobbies, or a home gym, along with storage. Located near Highland Park and approximately two miles from the commuter rail, this home offers quick access to I-95, shopping, and restaurants. Attleboro’s newer high school, featuring modern facilities and technology, is approximately a 5–10-minute walk away, with an elementary school also nearby. A welcoming home with convenient access to everything Attleboro has to offer!
- Listing Status:
- Active
- Date Added:
- October 22, 2026
- Data Last Updated:
- October 26, 2026 at 7:07AM
- Listing Office:
- RE/MAX Real Estate Center : 508-823-2700
- Listing Agent:
- Miguel Camara : 774-501-8701
- MLS ID:
- 73594073

- General: Rain GuttersStorage
- Style: Cape
- Parking: Paved DriveOff StreetParking spaces: 4
- Roofing: Shingle
- Windows: Insulated Windows
- General: FrameConcrete Perimeter
- Road/Access: Public
- Originating MLS: MLS Property Information Network
- County: Bristol
- Zoning: R1M:85 L:302761941
- Utilities: Circuit Breakers
- Water: Public
- Sewer: Public Sewer
- Source: MLS Property Information Network
This listing courtesy of Miguel Camara , RE/MAX Real Estate Center
Monthly Payment
- Principal & Interest $
- Property Taxes $
- Home Insurance $
- VA Funding Fee $

 New - 3 days ago