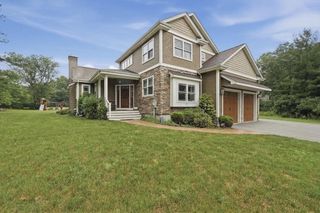
149 West St, Attleboro, MA 02703
- 4 beds |
- 4 baths |
- 3,165 sqft
 Single-Family Home
  Built in 2007
  0.48acre lot
 2 car garage
  $284/sqft
  Listed 3 days ago
Property Description
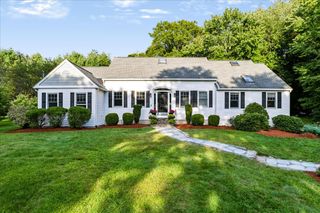
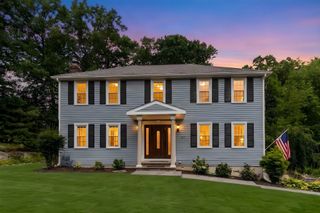
Quality, craftsmanship & thoughtful design shine throughout this beautiful one owner home built by a well -respected local builder. Impressive 4 bedroom, 3 1/2 bath colonial sits on nearly a 1/2 acre of land! The main level offers a wonderful concept design where each space flows seamlessly into the next making everyday living & entertaining effortless. 9 ft. ceilings, transom windows & the abundance of natural light. Stunning granite kitchen features soft close cabinets, generous storage, pantry, a large center island, plus a separate gathering area overlooking the backyard! Hardwood flooring flows into the spacious great room with built in surround sound & highlighted by a beautifully tiled gas fireplace. The elegant dining room offers an extra touch of sophistication with plantation shutter's, coffered ceiling & picture frame moldings. The primary suite has been recently renovated & features a gorgeous, updated bathroom w/ a walk in shower. A 2nd floor laundry room adds everyday convenience. The heated lower level provides additional living space with a large family room and private office- perfect for working from home, entertaining or relaxing. Enjoy year-round comfort w/ central air & propane heat. The beautifully landscaped yard features an irrigation system, shed & patio- creating a wonderful setting for outdoor dining. Plenty of parking adds to the convenience. A truly special opportunity to own this lovely home with updates, exceptional craftsmanship, thoughtful details & an ideal location! Conveniently located near downtown Attleboro, enjoy easy access to local restaurants, shopping, commuter train, major highways, the newly built schools & Capron Park! Call today to schedule your appointment!
- Listing Status:
- Active
- Date Added:
- September 10, 2026
- Data Last Updated:
- September 14, 2026 at 4:06AM
- Listing Office:
- Coldwell Banker Realty - Franklin : 508-541-6200
- Listing Agent:
- Wendie Palermo : 508-320-2076
- MLS ID:
- 73572559

- General: PatioRain GuttersStorageSprinkler System
- Style: ColonialOther (See Remarks)
- Parking: AttachedGarage Door OpenerStorageGarage Faces SideOversizedPaved DriveOff StreetPavedParking spaces: 8
- Roofing: Shingle
- General: FrameConcrete Perimeter
- Road/Access: Public
- Originating MLS: MLS Property Information Network
- County: Bristol
- Zoning: resM:0083 B:0000 L:0002CC4680479
- Utilities: for Gas Rangefor Gas OvenWasher HookupCircuit Breakers200+ Amp Service
- Water: Public
- Sewer: Private Sewer
- Source: MLS Property Information Network
- Exclusions: Dining Room Chandelier- Outside Planters- Bird Bath- Foundation
This listing courtesy of Wendie Palermo , Coldwell Banker Realty - Franklin
Monthly Payment
- Principal & Interest $
- Property Taxes $
- Home Insurance $
- VA Funding Fee $

 New - 3 days ago