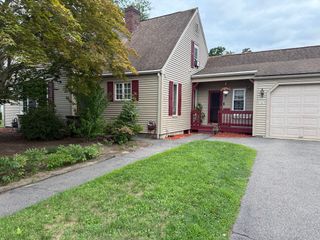
2 Lamb St, Attleboro, MA 02703
- 3 beds |
- 2 baths |
- 2,614 sqft
 Single-Family Home
  Built in 1950
  5,663sqft lot
 —— car garage
  $201/sqft
  Listed 2 months ago
Property Description
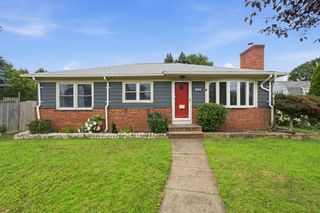
***OPEN HOUSE, SATURDAY 11:00-1:00*** Beautifully maintained 3-4 bedroom Cape in a prime Attleboro location! Just minutes from major highways, this inviting home features an open floor plan with a spacious family room and a large kitchen that flows seamlessly into the dining area—perfect for everyday living and entertaining. Two generous bedrooms are conveniently located on the first floor, while the second level offers a private primary suite and an oversized office or potential fourth bedroom. The finished basement adds over 1,000 sq. ft. of high-quality living space, ideal for a media room, playroom, or guest area. Recent updates include a remodeled main-level full bath, new lower-level half bath, recessed lighting, new masonry front steps with granite pavers, vinyl fencing, and freshly painted interior. Ample off-street parking for up to six cars completes the package. Schedule your personal viewing and discover all this property has to offer!
- Listing Status:
- Active
- Date Added:
- July 15, 2026
- Data Last Updated:
- September 13, 2026 at 11:08PM
- Listing Office:
- Norfolk Realty : 781-975-6050
- Listing Agent:
- Jason Thoms : 617-869-7131
- MLS ID:
- 73549854

- General: Porch - ScreenedPatioFenced YardStone Wall
- Style: Cape
- Parking: Paved DriveOff StreetPavedParking spaces: 6
- Roofing: Shingle
- General: FrameConcrete Perimeter
- Road/Access: Public
- Originating MLS: MLS Property Information Network
- County: Bristol
- Zoning: R1M:0035 B:0000 L:00842757337
- Fencing: Fenced/EnclosedFenced
- Utilities: for Gas Ovenfor Electric DryerWasher HookupCircuit Breakers100 Amp Service
- Water: Public
- Sewer: Public Sewer
- Source: MLS Property Information Network
This listing courtesy of Jason Thoms , Norfolk Realty
Monthly Payment
- Principal & Interest $
- Property Taxes $
- Home Insurance $
- VA Funding Fee $

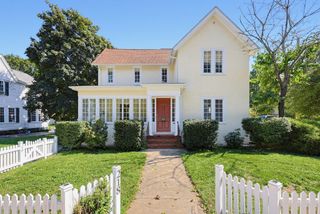
 New - 3 days ago