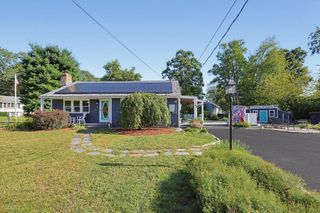
251 Pearl Street Ext., Attleboro, MA 02703
- 3 beds |
- 1 bath |
- 1,268 sqft
 Single-Family Home
  Built in 1967
  0.28acre lot
 1 car garage
  $378/sqft
  Listed 4 days ago
Property Description
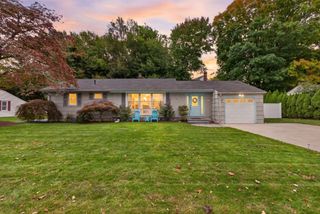
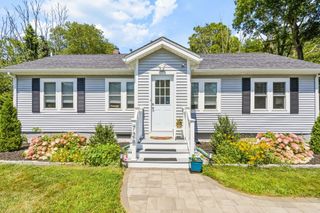
Adorable three-bedroom ranch nestled on a cul-de-sac with a fenced-in yard, offering character and inviting living spaces throughout. The interior features charming built-ins, an updated kitchen with granite countertops that opens directly to the dining area, and a remodeled bathroom completed in 2025. The fireplaced living room showcases custom cabinetry and hardwood floors, creating a warm and welcoming space for both everyday living and entertaining. The finished lower level offers exceptional versatility with plenty of room for a family room, home office, playroom, or additional living space to suit your needs. An enclosed porch/mudroom is a wonderful extension of the home, featuring built-in seating, ample space to keep backpacks and coats organized, and sliding doors leading to the deck for easy access to the outdoors. Roughed for central air and enhanced by maintenance-free siding, this home also offers the convenience of a one-car garage with storage. A wonderful combination of character, updates, and flexible living space, this ranch is ready to welcome its next owners.ANY/ALL OFFERS DUE MONDAY OCT 5TH BY 5 PM
- Listing Status:
- Active
- Date Added:
- September 30, 2026
- Data Last Updated:
- October 5, 2026 at 1:06AM
- Listing Office:
- Keller Williams Elite : 508-695-4545
- Listing Agent:
- Patricia A. Tinnell : 781-964-3670
- MLS ID:
- 73584780

- General: Porch - EnclosedDeck - WoodFenced YardGarden
- Style: Ranch
- Parking: AttachedStorageWorkshop in GarageGarage Faces SidePaved DriveOff StreetPavedParking spaces: 5
- Roofing: Shingle
- General: FrameConcrete Perimeter
- Road/Access: Public
- Originating MLS: MLS Property Information Network
- County: Bristol
- Zoning: RES
- Fencing: Fenced/EnclosedFenced
- Utilities: for Electric Rangefor Electric DryerCircuit Breakers
- Water: Public
- Sewer: Public Sewer
- Source: MLS Property Information Network
This listing courtesy of Patricia A. Tinnell , Keller Williams Elite
Monthly Payment
- Principal & Interest $
- Property Taxes $
- Home Insurance $
- VA Funding Fee $

 New - 3 days ago