59 Payson Street, Attleboro, MA 02703
- 3 beds |
- 2 baths |
- 1,968 sqft
 Single-Family Home
  Built in 1940
  10,454sqft lot
 1 car garage
  $236/sqft
  Listed 1 day ago
Property Description
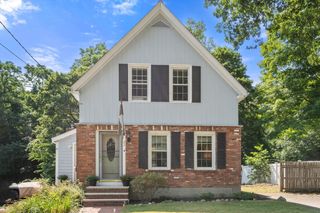
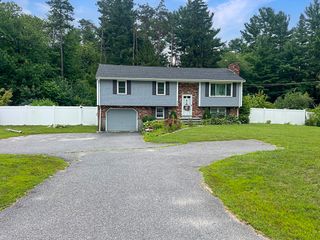
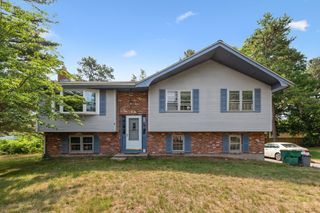
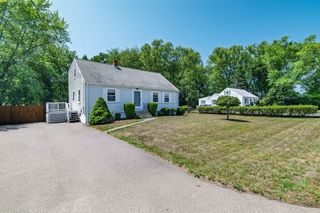
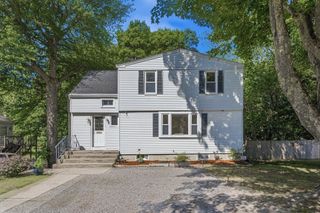
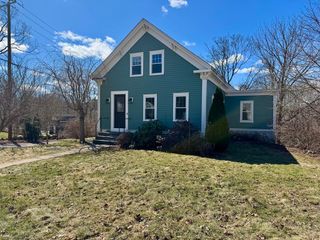
Welcome home to this charming Colonial nestled in Attleboro's desirable Mortgage Hill neighborhood! This 3-bedroom, 1.5-bath home with a 1-car attached garage offers timeless character and a warm, inviting layout. Step through the front door into the welcoming foyer, which leads to a spacious living room featuring a cozy fireplace and French doors opening to a relaxing 3-season porch that's perfect for enjoying your morning coffee or unwinding at the end of the day. The cozy country kitchen offers a dining area ideal for everyday meals and gatherings. A convenient half bath completes the first floor. Upstairs, you'll find three comfortable bedrooms and a full bath. The partially finished basement provides additional living space with a family room and bar area, making it a great spot for entertaining or game nights. Outside, enjoy a spacious backyard with plenty of room for outdoor activities, gardening, or simply relaxing. Conveniently located just minutes from Downtown Attleboro's shops and restaurants, with easy access to major highways and the commuter rail, this home offers the perfect blend of neighborhood charm and commuter convenience. Lovingly cared for by the same family for over 60 years, this special home is ready to begin its next chapter with new owners who will create memories of their own for generations to come. *** Showings begin at first Open House Saturday August 1, 12pm - 1:30pm ***
- Listing Status:
- Active
- Date Added:
- July 28, 2026
- Data Last Updated:
- July 29, 2026 at 5:06PM
- Listing Office:
- Keller Williams Elite : 508-695-4545
- Listing Agent:
- William Thompson : 774-280-5764
- MLS ID:
- 73555565

- General: Porch - ScreenedRain GuttersScreens
- Style: Colonial
- Parking: AttachedGarage Door OpenerGarage Faces SidePaved DriveOff StreetPavedParking spaces: 3
- Roofing: Shingle
- Windows: Screens
- General: FrameConcrete Perimeter
- Road/Access: Public
- Originating MLS: MLS Property Information Network
- County: Bristol
- Zoning: R1M:0049 B:0000 L:0001CC2759270
- Utilities: for Gas Rangefor Electric DryerWasher HookupCircuit Breakers100 Amp Service
- Water: Public
- Sewer: Public Sewer
- Source: MLS Property Information Network
- Exclusions: Personal Property
This listing courtesy of William Thompson , Keller Williams Elite
Monthly Payment
- Principal & Interest $
- Property Taxes $
- Home Insurance $
- VA Funding Fee $