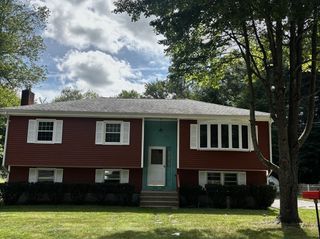
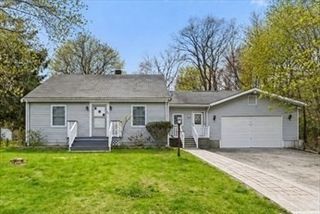
67 Mulberry St, Attleboro, MA 02703
- 2 beds |
- 1 bath |
- 1,276 sqft
 Single-Family Home
  Built in 1950
  10,454sqft lot
 1 car garage
  $376/sqft
  Listed 23 days ago
Property Description
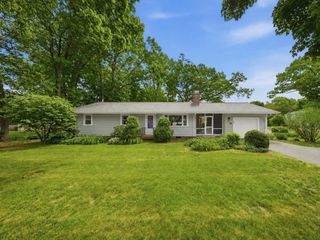
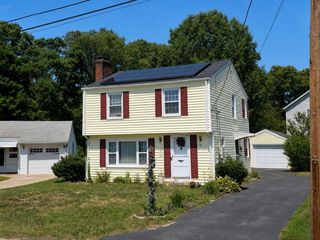
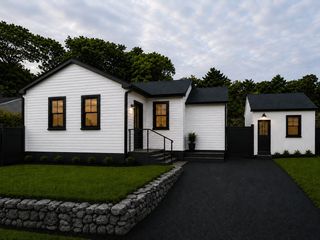
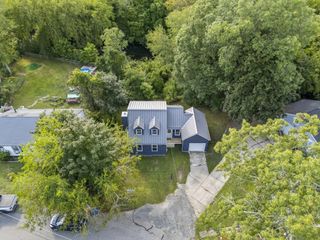
Completely renovated, move-in ready, with room to grow and exceptional future potential! This charming single-family home has been thoughtfully updated throughout, combining modern improvements with a flexible layout and an oversized lot. The main level features a bright living area, one bedroom, a beautifully renovated full bathroom, and a brand-new kitchen with modern finishes. Hardwood floors add warmth and character throughout. A second bedroom is located on the second level, offering additional privacy and separation. Major improvements include a new high-efficiency heat pump HVAC system, new heat pump water heater, and extensive plumbing and electrical upgrades throughout the home. The large basement includes two additional rooms already framed and ready for completion, providing excellent potential for home offices, recreation, fitness, hobby space, or other flexible uses.Outside, the property truly sets itself apart with an oversized yard and the ability to add one additional residential unit by right, subject to applicable building, dimensional, permitting, and municipal requirements. This creates an exciting opportunity for additional living space, multigenerational use, or potential future rental income.Additional features include a one-car garage, generous outdoor space, and a convenient location near downtown Attleboro, shopping, major highways, and commuter rail.A turnkey renovated home today, with additional interior space ready to be completed and the ability to add another residential unit in the future.
- Listing Status:
- Active
- Date Added:
- August 22, 2026
- Data Last Updated:
- September 14, 2026 at 4:06AM
- Listing Office:
- Domus Ave Realty : 617-383-4831
- Listing Agent:
- Massimo Taurisano : 339-221-1916
- MLS ID:
- 73567057

- Style: Cape
- Parking: AttachedOff StreetParking spaces: 5
- Roofing: Shingle
- General: FrameConcrete Perimeter
- Road/Access: Public
- Originating MLS: MLS Property Information Network
- County: Bristol
- Zoning: R12759036
- Utilities: for Electric Rangefor Electric Oven200+ Amp Service
- Water: Public
- Sewer: Public Sewer
- Source: MLS Property Information Network
This listing courtesy of Massimo Taurisano , Domus Ave Realty
Monthly Payment
- Principal & Interest $
- Property Taxes $
- Home Insurance $
- VA Funding Fee $