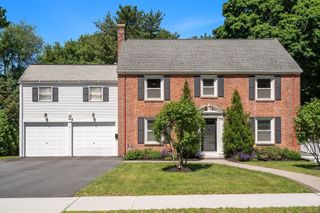
11 Betty, Auburn, MA 01501
- 4 beds |
- 4 baths |
- 4,966 sqft
 Single-Family Home
  Built in 1950
  0.46acre lot
 1 car garage
  $177/sqft
  Listed 1 month ago
Property Description
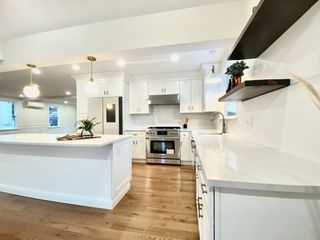
Find Your Way Home to this beautiful Pakachoag Hill home! This distinctive Executive Cape offers over 4,800 square feet of finished living space, combining timeless craftsmanship with the flexibility today's lifestyles demand. Beautiful wide-plank wood flooring, expansive gathering spaces, four generously sized bedrooms with abundant closet space, and a thoughtfully designed floor plan create a warm, inviting home. The finished lower level features a second kitchen, private exterior entrance, and over 1,200 square feet of additional living space, ideal for extended living, guests, recreation, or a variety of lifestyle needs. The oversized 1.5-car garage is currently finished as a heated office with a pellet stove and can easily convert back to garage space. Enjoy an expansive deck, above-ground pool, stone patio, and beautifully landscaped yard. Ideally located near the Pappas Recreation Complex, Pakachoag Golf Course, and I-90, I-290, and I-395. Newer roof and updates throughout.
- Listing Status:
- Active
- Date Added:
- July 21, 2026
- Data Last Updated:
- September 14, 2026 at 1:06AM
- Listing Office:
- Real Broker MA, LLC : 774-314-9448
- Listing Agent:
- Brett Castellano : 508-740-2076
- MLS ID:
- 73552509

- General: PorchDeckCovered Patio/DeckPool - Above GroundRain GuttersStorageProfessional Landscaping
- Style: Cape
- Pool: Above Ground
- Parking: AttachedGarage Door OpenerHeated GarageInsulatedOff StreetPavedParking spaces: 5
- Roofing: Shingle
- Windows: Insulated Windows
- General: FrameConcrete PerimeterBlock
- Road/Access: Public
- Originating MLS: MLS Property Information Network
- County: Worcester
- Zoning: RES1455458
- Utilities: for Electric Rangefor Electric Ovenfor Electric DryerWasher HookupGenerator Connection200+ Amp ServiceGenerator Connection
- Water: Private
- Sewer: Public Sewer
- Source: MLS Property Information Network
- Exclusions: "pakachoag House" Sign Will Be Removed From Front Of Home As This Has Sentimental Value To Sellers.
This listing courtesy of Brett Castellano , Real Broker MA, LLC
Monthly Payment
- Principal & Interest $
- Property Taxes $
- Home Insurance $
- VA Funding Fee $

 New - 3 days ago