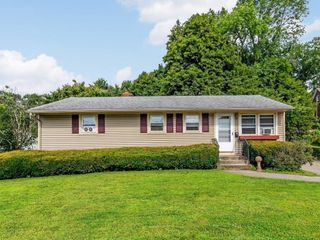
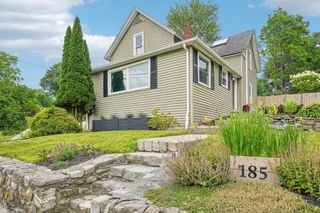
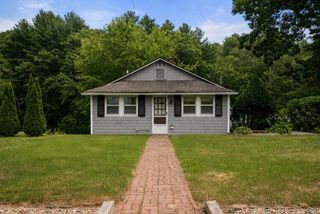
12 Waterman Rd, Auburn, MA 01501
- 3 beds |
- 1 bath |
- 1,075 sqft
 Single-Family Home
  Built in 1962
  0.29acre lot
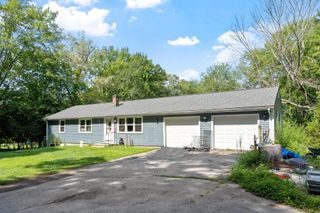
 2 car garage
  $456/sqft
  Listed 4 days ago
Property Description
Welcome to 12 Waterman Road, a well-maintained 3-bedroom home offering a great layout on a level lot. Built in 1962, this inviting property combines classic character with thoughtful recent upgrades designed for everyday comfort, efficiency, and convenience. Master bedroom and bath on the first floor. Updates include refinished hardwood floors;new vinyl plank flooring; upgraded 200-amp electrical panel; recessed lighting; freshly painted living room, mudroom, and upstairs bedrooms; Samsung heat pump/mini-split systems in the upstairs bedrooms, and Mass Save whole-house energy improvements—including attic and basement insulation, air sealing, and exterior-door sealing. A radon mitigation system was installed in 2025, and a new outdoor shed was added in 2024. Smart-home features included with the sale are a Nest thermostat, Nest WiFi-enabled smoke and carbon monoxide alarms, and exterior Ring floodlight cameras. These devices may be monitored through their respective apps and transferred to the new owners. Additional highlights include an oversized attached two-car garage, a flat backyard with room to enjoy and personalize, public sewer, convenient Auburn location with easy access to area amenities, commuter routes, shopping, and dining.
- Listing Status:
- Active
- Date Added:
- September 9, 2026
- Data Last Updated:
- September 13, 2026 at 7:07PM
- Listing Office:
- NE Real Estate Services : 401-885-5400
- Listing Agent:
- Elizabeth Carrison : 401-500-6377
- MLS ID:
- 73571954

- General: PatioRain GuttersStorageProfessional LandscapingInvisible Fence
- Style: Cape
- Parking: AttachedGarage Door OpenerOversizedPaved DriveOff StreetPavedParking spaces: 4
- Roofing: Shingle
- General: Concrete PerimeterBlock
- Road/Access: Public
- Originating MLS: MLS Property Information Network
- County: Worcester
- Zoning: RAM:0055 B:0065 L:00001458081
- Fencing: Invisible
- Utilities: 200+ Amp Service
- Water: Public
- Sewer: Public Sewer
- Source: MLS Property Information Network
- Exclusions: See Inclusions/Exclusions Attachment
This listing courtesy of Elizabeth Carrison , NE Real Estate Services
Monthly Payment
- Principal & Interest $
- Property Taxes $
- Home Insurance $
- VA Funding Fee $