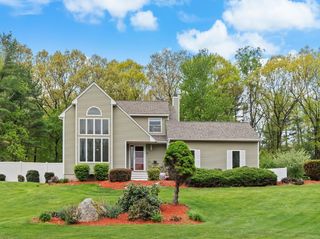
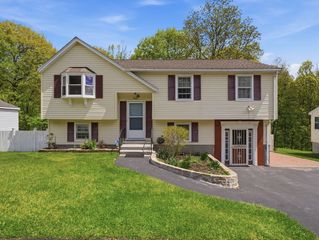
150 Rochdale St, Auburn, MA 01501
- 4 beds |
- 2 baths |
- 2,376 sqft
 Single-Family Home
  Built in 1978
  0.83acre lot
 2 car garage
  $261/sqft
  Listed 1 day ago
Property Description
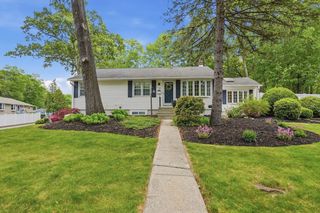
Open house for this well maintained home Sunday, May 31st from 11:00–12:30. The family room is the heart of the home, featuring a cathedral wood ceiling, hardwood floors, pellet stove, sliders to the deck, and a separate office space. The open layout flows into the dining room with a beamed ceiling, hardwood floors, and sliding French doors. The kitchen offers Corian countertops, stainless steel appliances, and a bay window overlooking the two-tier deck. The private, peaceful wooded yard (3/4 acre) features an 18-ft above-ground pool, perfect for summer! Upstairs includes three bedrooms and a large full bath with a skylight. Central air on the first floor and mini-splits in the upstairs bedrooms were added in 2017, providing year-round comfort. The two-car garage with remote openers and attached storage space. Additional storage in your detached large 20x14 shed. Ample parking completes this warm and welcoming home!
- Listing Status:
- Active
- Date Added:
- May 28, 2026
- Data Last Updated:
- May 29, 2026 at 5:06PM
- Listing Office:
- Real Broker MA, LLC : 855-450-0442
- Listing Agent:
- Matteo Gentile : 508-981-6556
- MLS ID:
- 73525612

- General: PorchDeck - WoodPool - Above GroundStorageScreens
- Style: ColonialContemporary
- Pool: Above Ground
- Parking: UnderGarage Door OpenerStoragePaved DriveOff StreetTandemPavedParking spaces: 14
- Roofing: Shingle
- Windows: Insulated WindowsScreens
- General: FrameConcrete Perimeter
- Road/Access: Public
- Originating MLS: MLS Property Information Network
- County: Worcester
- Zoning: RB ResM:0023 B:0086 L:00001455742
- Utilities: for Electric Rangefor Electric Ovenfor Electric DryerWasher HookupIcemaker Connection110 Volts220 VoltsCircuit Breakers200+ Amp Service
- Water: Public
- Sewer: Public Sewer
- Source: MLS Property Information Network
This listing courtesy of Matteo Gentile , Real Broker MA, LLC
Monthly Payment
- Principal & Interest $
- Property Taxes $
- Home Insurance $
- VA Funding Fee $

 New - 1 day ago