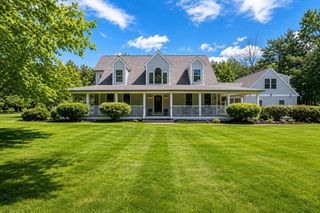
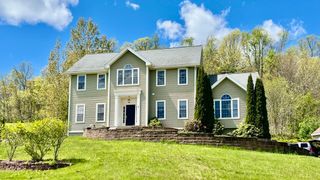
257 Prospect St, Auburn, MA 01501
- 4 beds |
- 3 baths |
- 3,176 sqft
 Single-Family Home
  Built in 2023
  0.46acre lot
 2 car garage
  $298/sqft
  Listed 25 days ago
Property Description
Welcome to 257 Prospect Street, where modern luxury, thoughtful design, and exceptional space come together in one impressive Auburn home. Built in 2022 and offering approximately 3,200 square feet of beautifully finished living space, this 4-bedroom, 2.5-bath residence was designed for both elevated everyday living and effortless entertaining.Step inside to a bright, open layout accented by hardwood floors, recessed lighting, custom millwork, and generous room sizes throughout. At the heart of the home is a stunning chef-inspired kitchen featuring upgraded cabinetry, stone countertops, stainless steel appliances, double wall ovens, and an oversized island—creating a natural gathering place that flows seamlessly into the dining and living areas.Upstairs, the expansive primary suite offers a true retreat with a walk-in closet and beautifully appointed private bath with double vanity and tiled shower. Three additional spacious bedrooms and another full bath provide plenty of room for family, guests, or a home office.Sliding doors extend the living space outdoors to a large composite deck overlooking the level backyard, perfect for entertaining, relaxing, or enjoying summer evenings. Additional highlights include first-floor laundry, central air, an attached two-car garage, public water and sewer, and a full basement offering incredible potential for additional living, recreation, gym, or storage space.Ideally situated with convenient access to Route 20, I-90/Mass Pike and I-395, 257 Prospect Street delivers the space, finishes, and sophistication today’s buyers are searching for—all in a home that’s only a few years young. A truly special Auburn property that needs to be experienced in person.
- Listing Status:
- Active
- Date Added:
- August 19, 2026
- Data Last Updated:
- September 14, 2026 at 3:08AM
- Listing Office:
- Serhant : 617-250-0559
- Listing Agent:
- JS & The City Team : 774-321-5500
- MLS ID:
- 73565971

- General: DeckDeck - Composite
- Style: Contemporary
- Parking: AttachedGarage Door OpenerStorageGarage Faces SidePaved DriveOff StreetPavedParking spaces: 6
- Roofing: Shingle
- Windows: Insulated Windows
- General: FrameConcrete Perimeter
- Road/Access: Public
- Originating MLS: MLS Property Information Network
- County: Worcester
- Zoning: RM:0072 B:0106 L:00005121200
- Fencing: Fenced/Enclosed
- Water: Public
- Sewer: Public Sewer
- Source: MLS Property Information Network
This listing courtesy of JS & The City Team , Serhant
Monthly Payment
- Principal & Interest $
- Property Taxes $
- Home Insurance $
- VA Funding Fee $