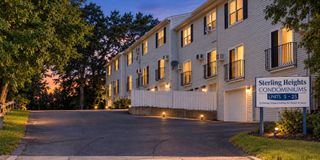
3303 Forest Park Dr 3303, Auburn, MA 01501
- 2 beds |
- 2 baths |
- 1,152 sqft
 Condominium
 Built in 1988
 —— sqft lot
 —— car garage
 $317/sqft
 Listed 1 month ago
Property Description
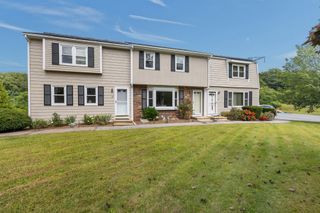
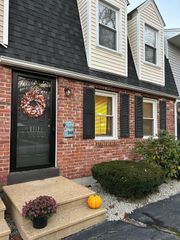
Welcome to Forest Park Condominiums! This end unit townhouse offers a lovely place to settle in and enjoy everyday living. On the main level, the spacious living room features new flooring that adds a fresh touch and creates a bright space. With plenty of room for comfortable seating and entertaining guests, the living room provides a welcoming gathering space. The charming dining area is open to the kitchen, creating a stylish, inviting setting for effortless entertaining. The Kitchen features granite countertops, updated appliances and plenty of cabinets. A convenient half bath adds to the ease of the layout. Upstairs, you'll find two generously sized bedrooms and a full bath, offering a peaceful retreat at the end of the day. The private patio just off the kitchen provides a lovely spot for morning coffee or outdoor dining. This unit also offers two assigned parking spots, in-unit laundry, and extra storage off the patio area. This location can't be beat - close to golfing, shopping, dining, and major highways. This townhouse makes it easy to enjoy everything the area has to offer while coming home to a space that feels truly your own.
- Listing Status:
- Active
- Date Added:
- October 13, 2026
- Data Last Updated:
- November 19, 2026 at 12:08PM
- Listing Office:
- C. Case Realty, LLC : 508-868-2105
- Listing Agent:
- Christine Case : 508-868-2105
- MLS ID:
- 73590284

- General: Patio
- Parking: AssignedPavedParking spaces: 2
- Roofing: Shingle
- General: 2
- HOA Amenities: InsuranceMaintenance StructureRoad MaintenanceMaintenance GroundsSnow RemovalTrash386.0Monthly
- Originating MLS: MLS Property Information Network
- County: Worcester
- Zoning: RESM:0018 B:0001 L:00731455379
- Utilities: for Electric Rangefor Electric DryerWasher HookupCircuit Breakers
- Water: Public
- Sewer: Public Sewer
- Source: MLS Property Information Network
This listing courtesy of Christine Case , C. Case Realty, LLC
Monthly Payment
- Principal & Interest $
- Property Taxes $
- Home Insurance $
- VA Funding Fee $

 New - 7 hours ago