36 Oakland Dr, Auburn, MA 01501
- 2 beds |
- 1 bath |
- 880 sqft
 Single-Family Home
  Built in 1935
  9,148sqft lot
 1 car garage
  $454/sqft
  Listed 11 days ago
Property Description
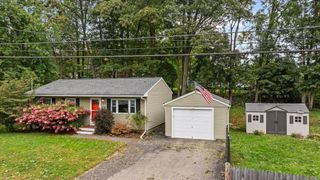
Welcome home to this beautifully maintained move in ready home tucked away in a quiet wooded cul-de-sac. This home offers the perfect balance of privacy and convenience. This home feels worlds away but sits just minutes from major commuter routes and within walking distance to The Auburn Sportsman Club and Pondville Pond known for kayaking, canoeing, and catching large mouth bass. Step inside to the living room with vaulted ceilings and decorative wooden beams. The bright sunny kitchen boasts a large bay window and is steps to your expansive deck that's perfect for entertaining. The deck leads to a fenced in yard with a custom built fire pit and water fountain to enjoy all year long. This home has been loved and cared for many years. There is a large garage off the deck with plenty of workspace. Next to the garage is a bright walk in basement that would be perfect to expand for your hobbies or extra storage. This is the ideal starter home or a great place to downsize. Move right in and celebrate the holiday season in your new home!
- Listing Status:
- Active
- Date Added:
- September 24, 2026
- Data Last Updated:
- October 5, 2026 at 7:07AM
- Listing Office:
- 2 Sisters Realty & Associates : 774-641-3325
- Listing Agent:
- Sandra Terlizzi : 508-414-9032
- MLS ID:
- 73582175

- General: Deck - WoodFenced Yard
- Style: Bungalow
- Parking: DetachedWorkshop in GarageGarage Faces SidePaved DriveOff StreetPavedParking spaces: 6
- Roofing: Shingle
- General: Block
- Road/Access: Public
- Originating MLS: MLS Property Information Network
- County: Worcester
- Zoning: 0M:0058 B:0026 L:00001458593
- Fencing: Fenced/EnclosedFenced
- Utilities: for Electric Range
- Water: Public
- Sewer: Public Sewer
- Source: MLS Property Information Network
This listing courtesy of Sandra Terlizzi , 2 Sisters Realty & Associates
Monthly Payment
- Principal & Interest $
- Property Taxes $
- Home Insurance $
- VA Funding Fee $