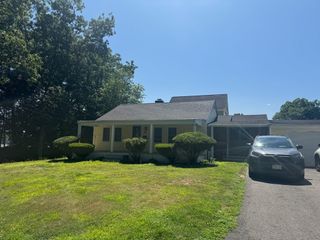
358 W Main St, Avon, MA 02322
- 3 beds |
- 3 baths |
- 1,500 sqft
 Single-Family Home
  Built in 1860
  0.36acre lot
 —— car garage
  $417/sqft
  Listed 6 days ago
Property Description
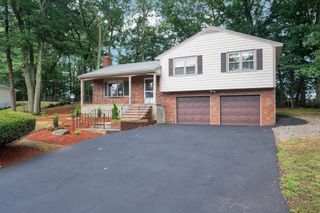
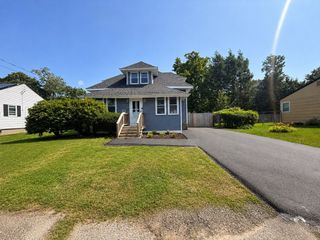
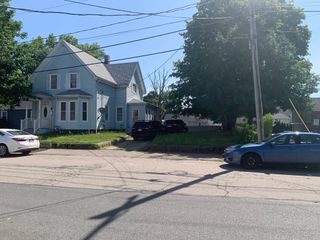
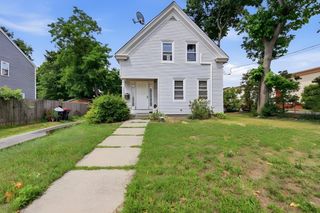
Don't let the exterior deceive you, as this home is more spacious than it appears. The interior was recently gut renovated down to the studs, and everything is brand new. Open layout in the main level with a spacious living room, dining area, and half bathroom. You'll enjoy cooking in the beautiful custom kitchen with Shaker cabinetry, stainless steel appliances, tiled backsplash, Quartz countertop, large island, and sliders to the deck. 2nd floor with 3 good sized bedrooms, and 2 full contemporary bathrooms with beautiful tile work and custom glass shower doors. This home offers new vinyl replacement windows, gas heating & cooking, new HVAC system, central AC, new hot water heater, new electrical service, new beautiful hardwood flooring & recessed lighting throughout, newly painted exterior porch & deck, and so much more. Outdoor space galore with a large yard, and deck for entertaining. All you need to do is personalize this home to make it yours.
- Listing Status:
- Active
- Date Added:
- July 23, 2026
- Data Last Updated:
- July 29, 2026 at 7:06AM
- Listing Office:
- Keller Williams Realty : 508-238-5000
- Listing Agent:
- Christine Do : 617-593-2887
- MLS ID:
- 73554095

- General: Deck - WoodRain Gutters
- Style: Colonial
- Parking: Paved DriveOff StreetPavedParking spaces: 3
- Roofing: Shingle
- General: FrameStone
- Road/Access: Public
- Originating MLS: MLS Property Information Network
- County: Norfolk
- Zoning: RDA1466
- Utilities: for Gas RangeCircuit Breakers100 Amp Service
- Water: Public
- Sewer: Private Sewer
- Source: MLS Property Information Network
This listing courtesy of Christine Do , Keller Williams Realty
Monthly Payment
- Principal & Interest $
- Property Taxes $
- Home Insurance $
- VA Funding Fee $

 New - 1 day ago