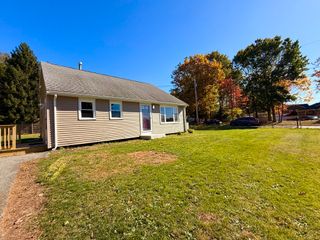
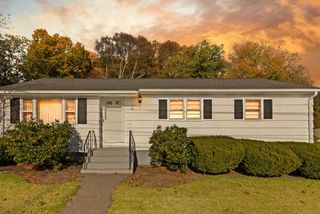
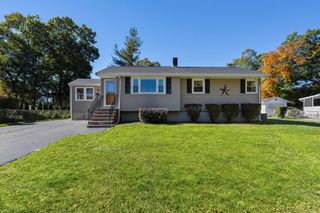
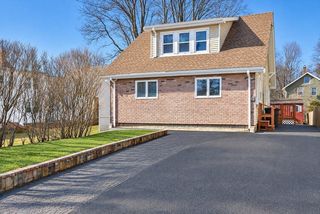
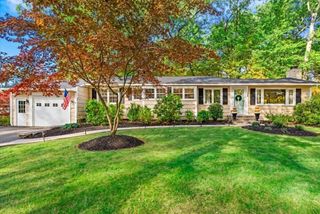
48 W Spring St, Avon, MA 02322
- 3 beds |
- 1 bath |
- 1,276 sqft
 Single-Family Home
 Built in 1962
 0.4acre lot
 —— car garage
 $430/sqft
 Listed 10 days ago
Property Description
Welcome to this 3-bedroom, 1-bathroom home nestled in a great Avon neighborhood and set on a generously sized lot, full of possibilities. Whether you're looking to get into the market, put your own stamp on a home, or build equity over time, this property offers an exciting opportunity to make it your own. Comfortable and totally livable as it stands, the home offers a great starting point with plenty of room to personalize and improve over time. The finished basement provides valuable additional living space, while the lovely screened-in patio is the perfect spot to enjoy your morning coffee, unwind after a long day, and feel connected to the beauty of the outdoors. And the lot? There's so much potential to explore! Step outside and discover some of the property's best features! A spacious screened-in porch provides the perfect spot to enjoy your morning coffee or unwind after a long day, while the above-ground pool and expansive deck create a great setting for summer gatherings and outdoor fun. Adding to the property's charm is a brook that winds through the lot, creating a unique natural backdrop. The best part? You don't have to do everything at once. Move in, make it yours at your own pace, and unlock the potential this Avon property has to offer. With a little vision and your own personal touches, you can transform this property into something truly special while building equity along the way. Come see the possibilities for yourself!
- Listing Status:
- Active
- Date Added:
- October 15, 2026
- Data Last Updated:
- October 26, 2026 at 2:07AM
- Listing Office:
- Lamacchia Realty, Inc. : 781-917-0491
- Listing Agent:
- Nicole Vermillion : 857-939-9055
- MLS ID:
- 73591409

- General: PorchPorch - EnclosedDeck - WoodPool - Above GroundRain GuttersStorageGardenOther
- Style: CapeSplit Entry
- Pool: Above Ground
- Parking: Paved DrivePavedParking spaces: 3
- Roofing: Shingle
- General: Conventional (2x4-2x6)Multi/SplitConcrete Perimeter
- Road/Access: Paved
- Originating MLS: MLS Property Information Network
- County: Norfolk
- Zoning: RDAM:00D4 B:0001 L:00051236
- Utilities: for Gas Rangefor Gas DryerWasher HookupCircuit Breakers
- Water: Public
- Sewer: Private Sewer
- Source: MLS Property Information Network
This listing courtesy of Nicole Vermillion , Lamacchia Realty, Inc.
Monthly Payment
- Principal & Interest $
- Property Taxes $
- Home Insurance $
- VA Funding Fee $

 New - 2 days ago