108 Marston Ave, Barnstable, MA 02647
- 4 beds |
- 3 baths |
- 3,212 sqft
 Single-Family Home
  Built in 1993
  0.84acre lot
 2 car garage
  $498/sqft
  Listed 24 days ago
Property Description
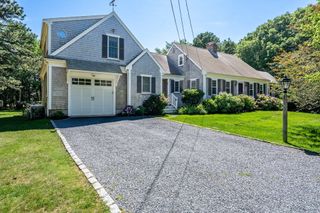
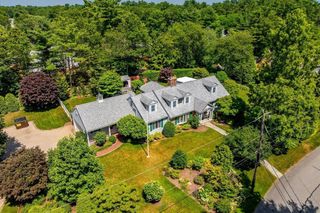
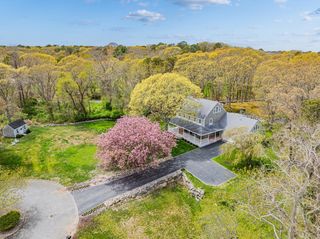
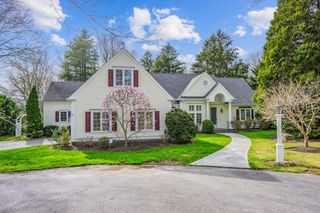
Designed for comfortable coastal living and entertaining in one of Cape Cod’s most coveted settings, this expansive residence offers over 3,000 sq ft of living space on a private, nearly one-acre lot within walking distance to beaches, the harbor, and village attractions. The first floor showcases a primary suite, second bedroom, family room, living room, dining room, kitchen, and half bath with laundry. Upstairs are two generously sized bedrooms and a full bath. The finished lower level offers flexible living space with a pool table, bonus room, and workshop/storage. Outdoor living is exceptional with a stone patio, firepit, expansive teak deck, hot tub, koi pond, shower, and mature landscaping. Additional highlights include central vacuum, irrigation, generator hookup, epoxy garage floor, town water/sewer, solar panels with transferable electric credits and no lease, plus unfinished space above the garage offering expansion potential. Rare Hyannis Port offering in a premier location,
- Listing Status:
- Active
- Date Added:
- July 6, 2026
- Data Last Updated:
- July 30, 2026 at 10:06PM
- Listing Office:
- Lamacchia Realty, Inc. : 508-832-5324
- Listing Agent:
- Mulryan and Maher Group : 508-713-2212
- MLS ID:
- 73540287

- General: Deck - WoodPatioRain GuttersHot Tub/SpaStorageProfessional LandscapingSprinkler SystemScreensOutdoor ShowerWorkshopPrivate
- Style: Cape
- Parking: AttachedGarage Door OpenerStorageGarage Faces SidePaved DriveOff StreetDrivewayPavedParking spaces: 8
- Roofing: Shingle
- Windows: SkylightScreens
- General: FrameConcrete Perimeter
- Road/Access: Public
- Originating MLS: MLS Property Information Network
- County: Barnstable
- Zoning: RBM:0288 B:0101 L:00022218369
- Fencing: Fenced/Enclosed
- Utilities: for Gas Rangefor Electric DryerWasher HookupGenerator
- Water: Public
- Sewer: Public Sewer
- Source: MLS Property Information Network
This listing courtesy of Mulryan and Maher Group , Lamacchia Realty, Inc.
Monthly Payment
- Principal & Interest $
- Property Taxes $
- Home Insurance $
- VA Funding Fee $