15 Long Pond Circle, Centerville, MA 02632
- 3 beds |
- 4 baths |
- 2,986 sqft
 Single-Family Home
  Built in 1981
  0.51acre lot
 2 car garage
  $452/sqft
  Listed 18 days ago
Property Description
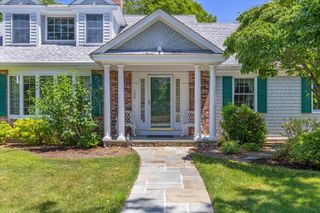
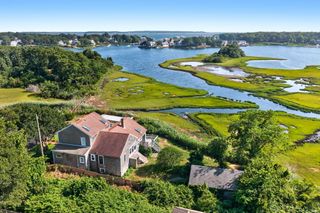
Centerville Sanctuary! Beautifully designed home with thoughtful detail and custom craftsmanship throughout. The Living Room with handsome Gas Fireplace and Coffered ceiling, or the Dining Room with Beamed ceiling and adjacent Sunroom overlooking the Tranquil Backyard, or the open Chef's Kitchen with French Doors to the Bluestone Patio - lovely, inviting spaces that offer a graciously calm environment. Superb Home Office/Den off the Dining Room. Hardwood floors throughout. The 2nd Floor offers a Primary Bedroom Suite, as well as a large Guest Suite with Separate Entrance, a third Bedroom, as well as a Bonus Room. Beautiful grounds abutting Mother's Park. Wonderful outbuilding "She Shed" with Cathedral Ceiling, electric service, and lots of light. Stately Patio off the Large Kitchen. Full Basement with painted walls and floor ready for finishing. Central Air Conditioning, irrigation, alarm, invisible fence, Oversized 2-Bay Garage... This property has it all, tucked away...beautiful home in an excellent location. Chandelier in dining room is excluded
- Listing Status:
- Active
- Date Added:
- September 10, 2026
- Data Last Updated:
- September 14, 2026 at 7:36AM
- Listing Office:
- William Raveis Real Estate & Home Services : 508-428-3320
- Listing Agent:
- Chuck Tuttle : 508-367-8800
- MLS ID:
- 22604228

- General: Underground Sprinkler SystemOutbuilding
- Parking: Direct AccessGarage Door OpenerOff StreetPavedParking spaces: 4
- Roofing: AsphaltPitched
- General: Wood Siding2
- Originating MLS: Cape Cod & Islands Association of REALTORS®
- County: Barnstable
- Zoning: CENT M:209 L:093
- Water: Public
- Source: Cape Cod & Islands Association of REALTORS®
This listing courtesy of Chuck Tuttle , William Raveis Real Estate & Home Services
Monthly Payment
- Principal & Interest $
- Property Taxes $
- Home Insurance $
- VA Funding Fee $

Location
Similar Listings Nearby