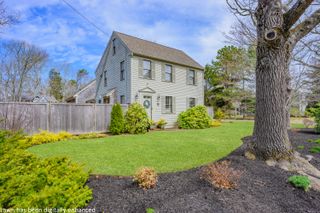
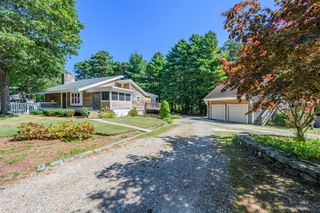
18 Calico Lane, Osterville, MA 02655
- 4 beds |
- 4 baths |
- 2,359 sqft
 Single-Family Home
  Built in 1985
  0.76acre lot
 2 car garage
  $591/sqft
  Listed 1 month ago
Property Description
Osterville Oasis...Tucked away at the end of a quiet, tree-lined lane, this beautifully renovated Cape-style home offers the perfect blend of classic charm with modern updates in highly desirable Oyster Hills West. The first floor features a spacious Primary Suite with a private bath, overlooking a lushly landscaped, private backyard. The inviting Living Room showcases custom built-ins and a striking Gas Fireplace, flowing seamlessly into a lovely Porch-an ideal spot to enjoy morning coffee while taking in the peaceful surroundings. The oversized dining area highlights upgraded Andersen windows installed throughout the home in 2019, bringing abundant natural light. A renovated Granite Kitchen, 1st-Floor Laundry, and Powder Room provide complete 1st-floor living potential. Upstairs, you'll find three generously sized Bedrooms, one including an En-Suite half Bath, plus an additional full Bathroom A partially finished Lower Level with dual Cedar Closets offers valuable bonus space and future expansion potential. Upgrades include Gas Furnace(2020), Water Heater(2020), A/C System(2023), Hardwood floors(2019) Roof(2016), handsome Granite Steps (2025), Generator (2022)...Ready for you
- Listing Status:
- Active
- Date Added:
- June 22, 2026
- Data Last Updated:
- July 30, 2026 at 3:36PM
- Listing Office:
- William Raveis Real Estate & Home Services : 508-428-3320
- Listing Agent:
- Chuck Tuttle : 508-367-8800
- MLS ID:
- 22602969

- General: Outdoor ShowerGardenOutbuilding
- Parking: Direct AccessGarage Door OpenerDrivewayPavedParking spaces: 8
- Roofing: AsphaltShingle
- General: Shingle Siding2
- Originating MLS: Cape Cod & Islands Association of REALTORS®
- County: Barnstable
- Zoning: MMIL M:098 L:055
- Fencing: Full
- Water: Public
- Source: Cape Cod & Islands Association of REALTORS®
This listing courtesy of Chuck Tuttle , William Raveis Real Estate & Home Services
Monthly Payment
- Principal & Interest $
- Property Taxes $
- Home Insurance $
- VA Funding Fee $