184 Wakeby Rd, Barnstable, MA 02648
- 3 beds |
- 3 baths |
- 3,111 sqft
 Single-Family Home
  Built in 1993
  1.6acre lot
 3 car garage
  $274/sqft
  Listed 5 days ago
Property Description
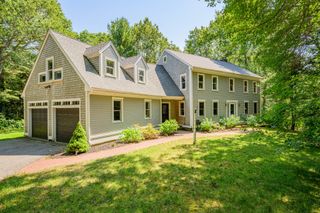
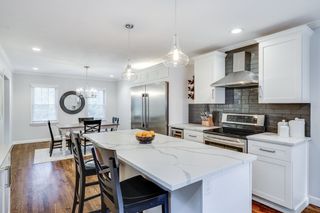
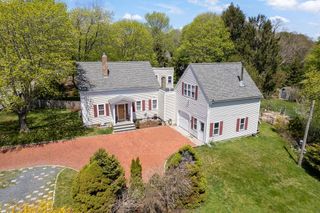
Welcome to your own private retreat in Marstons Mills! Set on 1.6 acres of peaceful, wooded grounds, 184 Wakeby Road offers an exceptional blend of comfort, versatility, and outdoor living. The first floor provides a wonderful flow between the kitchen, dining area, and living room, along with a dedicated office and inviting family room featuring a Jøtul wood stove. Upstairs, three bedrooms are complemented by additional living space and a second kitchen, creating an ideal setup for multi-generational living, extended family, or guests. The spacious main bedroom showcases a beamed cathedral ceiling, beautiful stained-glass detail, and a private bath with both a shower and soaking tub. Outside, enjoy a charming gazebo overlooking a tranquil fish pond, large storage shed, outdoor shower, and equestrian potential with an existing stable and paddock area. Conveniently located near Cape Cod's beautiful beaches, shopping, restaurants, golf, and everyday amenities, while offering a peaceful setting to come home to. The impressive 3-car heated garage offers tremendous space for vehicles, hobbies, equipment, and storage. A truly special property offering privacy, flexibility, and room to enjoy the Cape Cod lifestyle.
- Listing Status:
- Active
- Date Added:
- September 9, 2026
- Data Last Updated:
- September 14, 2026 at 7:07AM
- Listing Office:
- Boston Connect Real Estate : 781-826-8000
- Listing Agent:
- Matthew Mahoney : 339-832-7189
- MLS ID:
- 73574478

- General: DeckPatioRain GuttersStoragePaddockGazeboGazebo
- Style: Cape
- Parking: AttachedHeated GarageWorkshop in GaragePaved DriveOff StreetPavedParking spaces: 12
- Roofing: Shingle
- General: FrameConcrete Perimeter
- Road/Access: Public
- Originating MLS: MLS Property Information Network
- County: Barnstable
- Zoning: RFM:0043 B:0055 L:00002226763
- Utilities: 200+ Amp Service
- Water: Public
- Sewer: Private Sewer
- Source: MLS Property Information Network
- Exclusions: None
This listing courtesy of Matthew Mahoney , Boston Connect Real Estate
Monthly Payment
- Principal & Interest $
- Property Taxes $
- Home Insurance $
- VA Funding Fee $