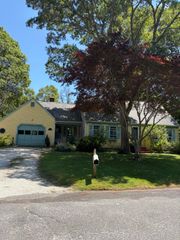
20 Shannon Way, Centerville, MA 02632
- 3 beds |
- 2 baths |
- 1,442 sqft
 Single-Family Home
  Built in 2000
  1acre lot
 —— car garage
  $458/sqft
  Listed 28 days ago
Property Description
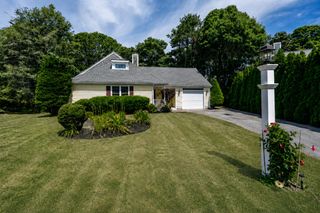
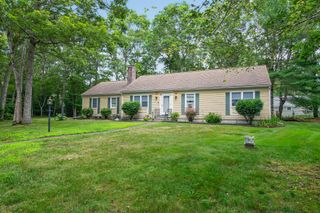
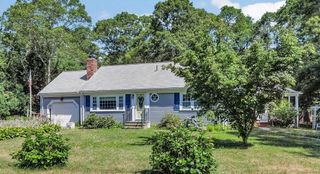
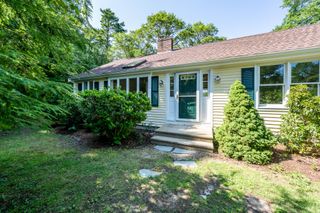
Nestled on a private 1-acre lot, this charming 3-bedroom Cape offers the perfect blend of comfort, style and privacy. Inside, you'll find an open-concept floor plan with beautiful hardwood floors, cathedral ceilings and natural light. The spacious kitchen features a center island, stainless appliances and plenty of room for gathering with family and friends. The first floor also includes a comfy bedroom, full bath with convenient laundry and a dining area with sliders leading to the backyard. Step outside to your own private retreat, complete with a relaxing patio, outdoor shower and mature trees that create a peaceful, natural setting. A full basement provides excellent storage. The 2nd floor features two spacious bedrooms with hardwood and a tastefully remodeled full bath showcasing a gorgeous walk-in shower with glass doors, a stylish new vanity and updated tile flooring. Recent upgrades include heating system and roof (2019), kitchen frig (2026), upstairs bath (2024). A true gem that has been meticulously cared for!
- Listing Status:
- Active
- Date Added:
- July 2, 2026
- Data Last Updated:
- July 30, 2026 at 3:36PM
- Listing Office:
- Kinlin Grover Compass : 508-255-3001
- Listing Agent:
- Tracey E Oringer : 508-292-9775
- MLS ID:
- 22603241

- General: Outdoor Shower
- Parking: DrivewayGravel
- Roofing: Asphalt
- General: ClapboardShingle Siding2
- Originating MLS: Cape Cod & Islands Association of REALTORS®
- County: Barnstable
- Zoning: CENT M:0170 B:0244 L:0002
- Fencing: None
- Water: Public
- Source: Cape Cod & Islands Association of REALTORS®
This listing courtesy of Tracey E Oringer , Kinlin Grover Compass
Monthly Payment
- Principal & Interest $
- Property Taxes $
- Home Insurance $
- VA Funding Fee $

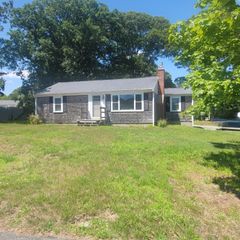
 New - 3 days ago