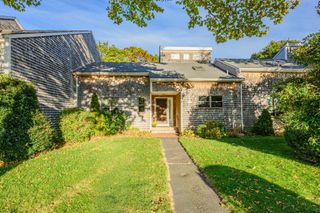
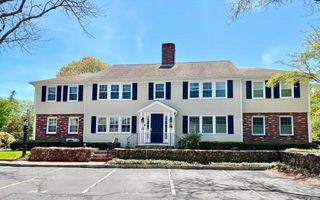
727 Main St G2, Barnstable, MA 02655
- 2 beds |
- 2 baths |
- 1,221 sqft
 Condominium
 Built in 1983
 —— sqft lot
 —— car garage
 $583/sqft
 Listed 15 days ago
Property Description
Welcome to the lovely Unit G2 at sought-after Wianno Knoll, and enjoy this beautifully appointed seaside village retreat ideally situated in the heart of Osterville Village. This gorgeous first floor condominium offers an inviting blend of comfort, style, and convenience. The bright, airy open concept floor plan features gleaming hardwood floors, a cozy fireplace and a welcoming great room for comfortable living. A gracious dining room with sliding glass doors leads to a sun-filled balcony, perfect for relaxing, overlooking the beautifully landscaped grounds. The thoughtfully designed custom kitchen with the latest appliances and ample storage is ready to inspire the family chef or host to create memorable holiday gatherings. A private primary en-suite bedroom and a lovely guest room, with easy access to a beautifully renovated full bath offer space for you and your guests. A full laundry and abundant storage including custom closets provide convenience and ease, and an additional large basement storage room has easy indoor access. Convenient parking is directly in front with additional spaces available for guests. Armstrong-Kelley Park, Dowses Beach, and the Village’s many restaurants and shops are steps away for your exploration and enjoyment. Come experience the best of the Cape Cod lifestyle!
- Listing Status:
- Active
- Date Added:
- November 4, 2026
- Data Last Updated:
- November 19, 2026 at 7:07AM
- Listing Office:
- Sotheby's International Realty : 508-428-9115
- Listing Agent:
- Gene Orloff : 508-364-2907
- MLS ID:
- 73598645

- General: PorchDeck - RoofProfessional Landscaping
- Style: Shingle
- Parking: Off StreetAssignedGuestPavedParking spaces: 2
- Roofing: Shingle
- General: Frame1
- HOA Amenities: StorageInsuranceMaintenance GroundsSnow Removal519.0Monthly
- Originating MLS: MLS Property Information Network
- County: Barnstable
- Zoning: SPLITM:0141 B:0013 L:00AA2233490
- Water: Public
- Sewer: Inspection Required for SalePrivate Sewer
- Source: MLS Property Information Network
This listing courtesy of Gene Orloff , Sotheby's International Realty
Monthly Payment
- Principal & Interest $
- Property Taxes $
- Home Insurance $
- VA Funding Fee $