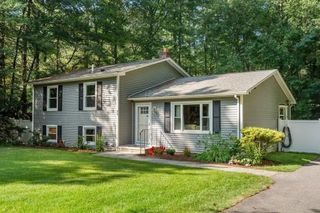
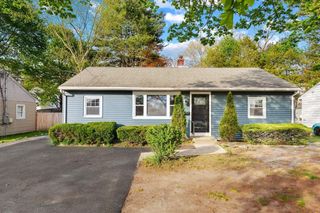
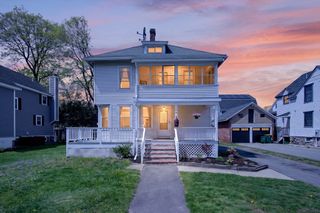
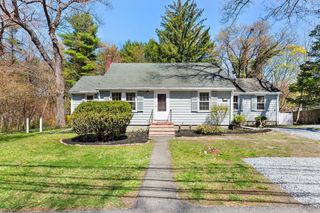
21 Clark Rd, Bedford, MA 01730
- 3 beds |
- 3 baths |
- 1,770 sqft
 Single-Family Home
  Built in 1960
  0.35acre lot
 2 car garage
  $677/sqft
  Listed 9 days ago
Property Description
Enjoy this beautifully renovated split-level home tucked into a peaceful neighborhood - an inviting retreat that instantly feels like home. The main level welcomes you with a warm and airy living room centered around a charming wood-burning fireplace, perfect for cozy evenings. The thoughtfully designed kitchen overlooks a stunning family room framed by abundant windows, filling the space with natural light and serene views, while an adjacent dining room with gorgeous built-in cabinetry adds both elegance and functionality for everyday living. A spacious primary suite offers a private escape, complemented by two additional bedrooms and a stylish full bath. Downstairs, unwind in the expansive den with a second fireplace, ideal for relaxed gatherings. The lower level is completed by a dedicated laundry area, third full bath, and convenient access to the two-car garage. Blending modern updates with timeless comfort, this home is ready for its next chapter.
- Listing Status:
- Active
- Date Added:
- May 21, 2026
- Data Last Updated:
- May 30, 2026 at 12:08PM
- Listing Office:
- Keller Williams Realty Boston Northwest : 781-862-2800
- Listing Agent:
- The Debbie Spencer Group : 781-860-7300
- MLS ID:
- 73522315

- General: DeckPatio
- Style: Split Entry
- Parking: AttachedPaved DriveOff StreetPavedParking spaces: 8
- Roofing: Shingle
- General: Concrete Perimeter
- Road/Access: Public
- Originating MLS: MLS Property Information Network
- County: Middlesex
- Zoning: Res352566
- Utilities: for Gas Rangefor Electric Ovenfor Electric DryerCircuit Breakers200+ Amp Service
- Water: Public
- Sewer: Public Sewer
- Source: MLS Property Information Network
This listing courtesy of The Debbie Spencer Group , Keller Williams Realty Boston Northwest
Monthly Payment
- Principal & Interest $
- Property Taxes $
- Home Insurance $
- VA Funding Fee $