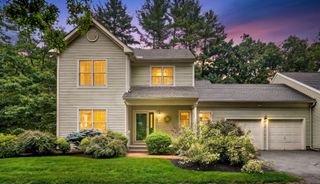
25 Pickman Dr 25, Bedford, MA 01730
- 2 beds |
- 3 baths |
- 2,272 sqft
 Condominium
  Built in 1992
  —— sqft lot
  2 car garage
  $483/sqft
  Listed 11 days ago
Property Description
Step inside this stunning unit in the desirable Huckins Farm community! The home opens to a dramatic entryway featuring vaulted ceilings and abundant windows that fill the space with natural light. The living room is the focal point of the home, with a cozy fireplace and direct access to a private fenced patio for relaxing or easy indoor/outdoor entertaining. The stylish eat-in kitchen has been recently remodeled with all new appliances, custom cabinetry, and quartz countertops. The adjacent dining room offers the perfect setting to enjoy everyday meals or special gatherings. A luxurious home office with custom built-ins completes the first floor. Upstairs features a serene primary suite with ample closet space, a spacious en-suite bathroom, and laundry access. A second bedroom and updated full bathroom provide flexibility for guests or a home office. This tastefully updated home offers one of the community's most unique floorplans with access to exceptional amenities including a swimming pool, tennis courts, walking trails, and more.
- Listing Status:
- Active
- Date Added:
- September 2, 2026
- Data Last Updated:
- September 13, 2026 at 5:07PM
- Listing Office:
- Keller Williams Realty Boston Northwest : 781-862-2800
- Listing Agent:
- The Debbie Spencer Group : 781-860-7300
- MLS ID:
- 73571079

- General: PatioProfessional LandscapingSprinkler System
- Pool: AssociationIn Ground
- Parking: AttachedGarage Faces SideOff StreetPavedParking spaces: 4
- Roofing: Shingle
- General: 2
- HOA Amenities: PoolTennis Court(s)Recreation FacilitiesFitness CenterTrail(s)Garden AreaClubhouseInsuranceMaintenance StructureRoad MaintenanceMaintenance GroundsSnow RemovalTrash1056.0Monthly
- Originating MLS: MLS Property Information Network
- County: Middlesex
- Zoning: Res3479081
- Utilities: for Electric Rangefor Electric Ovenfor Electric DryerWasher HookupCircuit Breakers150 Amp Service
- Water: Public
- Sewer: Public Sewer
- Source: MLS Property Information Network
- Exclusions: Excludes Three Mounted Tvs. Includes Kitchen TvWindow TreatmentsTowel WarmerWasherAnd Dryer.
This listing courtesy of The Debbie Spencer Group , Keller Williams Realty Boston Northwest
Monthly Payment
- Principal & Interest $
- Property Taxes $
- Home Insurance $
- VA Funding Fee $