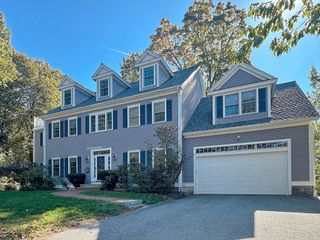
251A Old Billerica Road, Bedford, MA 01730
- 5 beds |
- 5 baths |
- 6,051 sqft
 Rental
  Built in 1905
  1.01acre lot
 3 car garage
  $1/sqft
  Listed 3 months ago
Property Description
Set on nearly an acre, this exceptional 1905 farmhouse blends classic New England charm with over 6,000 sq ft of beautifully updated living space. With 4+ bedrooms and 4.5 baths, it offers elegance, comfort, and functionality. Original wide plank pine floors, abundant natural light, and thoughtful renovations enhance the open-concept kitchen, family room, study, and a stunning glass-walled breakfast room. Formal living and dining rooms, both with fireplaces, plus a four-season sunroom provide ideal spaces for everyday living and entertaining. The spacious en-suite primary bedroom includes a steam shower and walk-in closet. Four additional bedrooms, three full baths, a laundry room, and a large Great Room complete the upper level. Outside, enjoy a stone patio, landscaped yard, mature plantings, and access to scenic trails. A 3-car heated garage and mudroom add convenience. Rare opportunity to own a character-filled home in a peaceful, accessible setting. Ask about shared land!
- Listing Status:
- Active
- Date Added:
- June 8, 2026
- Data Last Updated:
- September 13, 2026 at 7:07PM
- Listing Office:
- Compass : 351-207-1153
- Listing Agent:
- The Ridick Revis Group : 617-593-3492
- MLS ID:
- 73531571

- General: PorchPatioRain GuttersProfessional LandscapingSprinkler SystemScreensGardenStone Wall
- Parking: Parking spaces: 10
- Windows: Screens
- Originating MLS: MLS Property Information Network
- County: Middlesex
- Zoning: 350851
- Source: MLS Property Information Network
This listing courtesy of The Ridick Revis Group , Compass