36 Loomis 302, Bedford, MA 01730
- 4 beds |
- 4 baths |
- 2,171 sqft
 Condominium
  Built in 2026
  —— sqft lot
  1 car garage
  $571/sqft
  Listed 1 month ago
Property Description
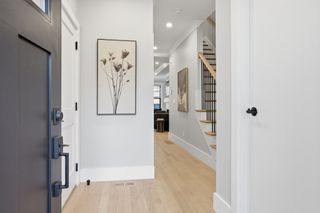
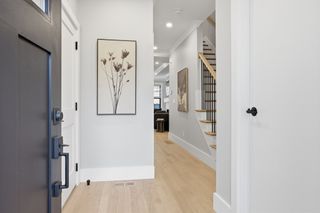
Additional residences and floor plans are available; please visit the property website for details. Ideally situated in the heart of Bedford Center, this thoughtfully designed townhome pairs sophisticated finishes with an inviting, highly functional floor plan. The open-concept main level is designed for effortless everyday living and entertaining, with interiors defined by a warm, neutral palette of crisp white millwork, natural stone, hardwood flooring, and a statement fireplace. Exceptional craftsmanship and refined architectural details are evident throughout.Notable features include crown moldings, hardwood floors, black Andersen windows, a main-level powder room, and convenient second-level laundry. The lower level offers potential flexible living space with a full bathroom, providing versatility for a home office, gym, media room, or guest accommodations. A private, fenced-in yard and patio extend the living experience outdoors, creating a secluded setting for dining and relaxation. The generously appointed primary suite features a luxurious en-suite bath with a frameless glass shower, dual vanities, and radiant-heated flooring. Three additional bedrooms offer exceptional flexibility for family, guests, or dedicated home office space. Secondary bathrooms are elegantly finished with quartz-topped vanities and tiled tub/shower combinations. Professionally managed for a truly low-maintenance lifestyle, the community includes snow removal, exterior maintenance, and landscaping. Ideally located just 12 miles from Boston, this residence offers the rare combination of refined living, everyday convenience, and easy access to the city.
- Listing Status:
- Active
- Date Added:
- July 23, 2026
- Data Last Updated:
- September 13, 2026 at 6:08PM
- Listing Office:
- Barrett Sotheby's International Realty : 781-862-1700
- Listing Agent:
- Andrea Jackson : 617-571-1888
- MLS ID:
- 73554221

- General: Deck - CompositePatioDecorative LightingFenced YardGardenScreensRain GuttersProfessional LandscapingSprinkler System
- Parking: AttachedGarage Door OpenerHeated GarageInsulatedDeededPavedExclusive ParkingParking spaces: 3
- Roofing: Shingle
- Windows: Insulated WindowsScreens
- General: Frame3
- HOA Amenities: InsuranceRoad MaintenanceMaintenance GroundsSnow RemovalReserve Funds373.54Monthly
- Originating MLS: MLS Property Information Network
- County: Middlesex
- Zoning: RS
- Fencing: SecurityFenced
- Utilities: for Electric Rangefor Electric Ovenfor Electric DryerIcemaker Connection200+ Amp Service
- Water: Public
- Sewer: Public Sewer
- Source: MLS Property Information Network
This listing courtesy of Andrea Jackson , Barrett Sotheby's International Realty
Monthly Payment
- Principal & Interest $
- Property Taxes $
- Home Insurance $
- VA Funding Fee $

 New - 3 days ago