36 Pickman Dr, Bedford, MA 01730
- 2 beds |
- 2 baths |
- 2,556 sqft
 Single-Family Home
  Built in 1993
  —— sqft lot
  2 car garage
  $430/sqft
  Listed 3 days ago
Property Description
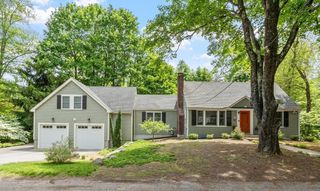
THIS IS A CONDO. Discover the elegance of single-level living in this beautifully maintained 2-bedroom, 2-bathroom home nestled in the desirable Huckins Farm community. The home opens to a spacious living room with oversized windows and a wood fireplace, flowing effortlessly into the dining room for easy entertaining. The inviting eat-in kitchen is updated with granite countertops, cherry cabinetry, and a charming fireplace that creates a warm and welcoming atmosphere. Step out onto the sun-drenched four-season porch - an ideal space for enjoying morning coffee or relaxing evenings. The main level also includes a private office with custom built-ins, a generous primary suite, along with a second bedroom and full bathroom. Upstairs, a finished den offers exceptional flexibility for a home office, guest retreat, or hobby space. As a resident of Huckins Farm, you'll have access to exceptional amenities including a swimming pool, tennis courts, and walking trails.
- Listing Status:
- Active
- Date Added:
- May 27, 2026
- Data Last Updated:
- May 30, 2026 at 12:08PM
- Listing Office:
- Keller Williams Realty Boston Northwest : 781-862-2800
- Listing Agent:
- The Debbie Spencer Group : 781-860-7300
- MLS ID:
- 73524658

- General: Porch - EnclosedPatioProfessional LandscapingSprinkler System
- Style: Ranch
- Parking: AttachedPaved DriveOff StreetPavedParking spaces: 6
- Roofing: Shingle
- Windows: Skylight
- General: Slab
- Road/Access: Private Road
- HOA Amenities: 1156.0Monthly
- Originating MLS: MLS Property Information Network
- County: Middlesex
- Zoning: Res3479257
- Utilities: for Electric Rangefor Electric OvenWasher HookupCircuit Breakers150 Amp Service
- Water: Public
- Sewer: Public Sewer
- Source: MLS Property Information Network
- Exclusions: Excludes Mirror Over Guest Bathroom SinkWasherDryerFoyer ChandelierWindow Treatments.
This listing courtesy of The Debbie Spencer Group , Keller Williams Realty Boston Northwest
Monthly Payment
- Principal & Interest $
- Property Taxes $
- Home Insurance $
- VA Funding Fee $

 New - 3 days ago