66 Evergreen Ave 66, Bedford, MA 01730
- 3 beds |
- 3 baths |
- 2,161 sqft
 Condominium
 Built in 2018
 —— sqft lot
 1 car garage
 $601/sqft
 Listed 5 days ago
Property Description
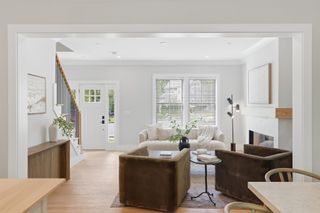
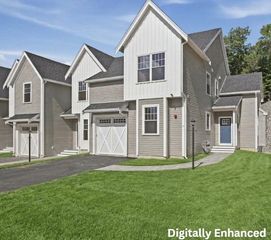
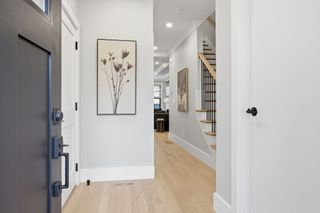
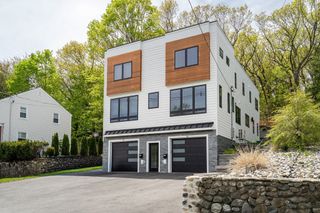
Opportunities like this don't come around often. In a community where homes are closely held and rarely reach the resale market, 66 Evergreen Ave stands out as a true gem. This freestanding residence offers the perfect blend of privacy and effortless living, wrapped in a sophisticated, light-filled design that immediately captures your attention.The heart of the home is a beautiful open kitchen that flows seamlessly into the main living areas, where soaring ceilings and large windows invite the outdoors in. Whether you’re hosting a dinner or enjoying a quiet evening, the gas fireplace adds a warm, inviting glow to the grand yet intimate atmosphere. For those seeking the ease of one-level living, the highly desirable first-floor primary suite offers a private retreat without compromising on space or style. Step outside onto the deck to enjoy a peaceful view of the private open space—the perfect spot for morning coffee or sunset relaxation. When you’re ready to explore, you’ll love the direct neighborhood access to the Minuteman Bikeway, keeping you connected to miles of scenic trails and local charm. Downstairs, the full walk-out basement is a literal blank canvas. Whether you envision a sprawling creative studio, a home gym, or simply need an incredible amount of organized storage, this expansive space provides endless potential to tailor the home to your specific lifestyle. Set in a premier Bedford enclave, this home is a sophisticated retreat designed for those who appreciate fine details and the luxury of space.
- Listing Status:
- Active
- Date Added:
- October 21, 2026
- Data Last Updated:
- October 26, 2026 at 7:07AM
- Listing Office:
- Compass : 617-206-3333
- Listing Agent:
- Team Suzanne and Company : 781-275-2156
- MLS ID:
- 73593389

- General: Deck - Composite
- Parking: AttachedGarage Door OpenerOff StreetPavedParking spaces: 5
- Roofing: Shingle
- Windows: Insulated Windows
- General: Frame3
- HOA Amenities: InsuranceMaintenance StructureRoad MaintenanceReserve Funds441.93Monthly
- Originating MLS: MLS Property Information Network
- County: Middlesex
- Zoning: CM:079 P:01500095088696
- Utilities: for Gas RangeCircuit Breakers200+ Amp Service
- Water: Public
- Sewer: Public Sewer
- Source: MLS Property Information Network
- Exclusions: Please See Attached List Of Inclusions/ExclusionsThank You.
This listing courtesy of Team Suzanne and Company , Compass
Monthly Payment
- Principal & Interest $
- Property Taxes $
- Home Insurance $
- VA Funding Fee $