$719,900
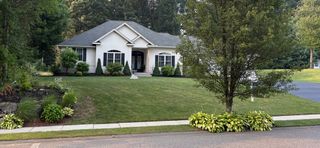
11 Woodland Lane, Belchertown, MA 01007
- 3 beds |
- 3 baths |
- 2,148 sqft
 Single-Family Home
  Built in 2023
  0.93acre lot
 2 car garage
  $335/sqft
  Listed 1 month ago
Property Description
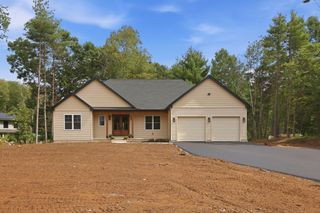
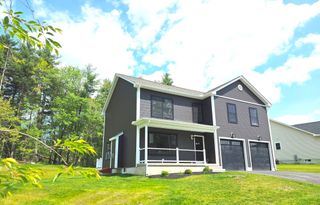
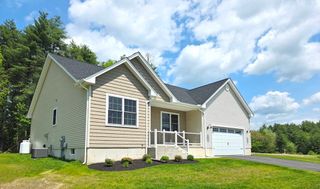
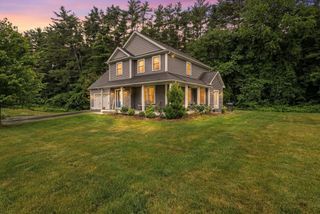
Stunning modern contemporary newer construction with high-end finishes throughout. This home features a sleek two-tone kitchen with quartz countertops, stainless steel appliances, and dedicated dining area—all flowing into an open-concept living space with recessed lighting and gorgeous white oak hardwood floors. The second level offers a luxurious primary suite with an oversized walk-in closet and spa-like bath with tile surround shower and double vanity. Two additional spacious bedrooms and a stylish common bath complete the upper floor. Nestled in a desirable neighborhood development, this home blends elegance, comfort, and modern design.
- Listing Status:
- Active
- Date Added:
- July 17, 2026
- Data Last Updated:
- September 14, 2026 at 3:07PM
- Listing Office:
- Ashton Realty Group Inc. : 413-247-4909
- Listing Agent:
- Stacy Ashton : 413-687-3098
- MLS ID:
- 73551554

- General: Deck - VinylRain Gutters
- Style: ColonialContemporary
- Parking: AttachedGarage Door OpenerPaved DriveOff StreetParking spaces: 4
- Roofing: Shingle
- Windows: Insulated Windows
- General: FrameConcrete Perimeter
- Road/Access: Public
- HOA Amenities: 0.0
- Originating MLS: MLS Property Information Network
- County: Hampshire
- Zoning: R5035651
- Utilities: for Gas RangeCircuit Breakers200+ Amp Service
- Water: Private
- Sewer: Private Sewer
- Source: MLS Property Information Network
This listing courtesy of Stacy Ashton , Ashton Realty Group Inc.
Monthly Payment
$Est. Payment
- Principal & Interest $
- Property Taxes $
- Home Insurance $
- VA Funding Fee $

 New - 10 hours ago