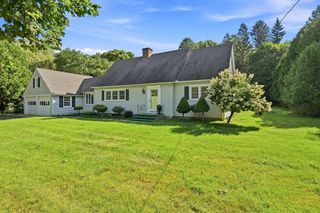
401 N Washington St, Belchertown, MA 01007
- 5 beds |
- 2 baths |
- 2,772 sqft
 Single-Family Home
  Built in 1950
  3.32acre lot
 2 car garage
  $162/sqft
  Listed 26 days ago
Property Description
BUYER DIDN'T MEET THEIR SALE CONTINGENCY **** Giving a second chance to all buyers to scoop up this charming farmhouse w/ a versatile floorplan set on over 3 acres. This spacious home features FIVE bedrooms, two on the 1st fl & three newly renovated on the 2nd, along w/ two full bathrms. Thoughtful farmhouse-inspired updates throughout the home blend timeless character w/ modern comfort. The living room is expansive which creates the perfect gathering space. Outside, you'll find everything you need to enjoy country living, including a BARN, garden area, & peach & apple trees. The garage features oversized doors, storage space & an UNFINISHED BONUS SPACE above that offers incredible POTENTIAL FOR APARTMENT, IN-LAW SUITE, or ADDITIONAL LIVING SPACE. The area was previously plumbed, & electrical work had been started, making it even easier to complete your vision. Buyer/BA to VERIFY USE w/ town. Whether you're looking for room to grow, a multi-generational living opportunity, or the peace & privacy of country life, this exceptional property offers endless possibilities.
- Listing Status:
- Active
- Date Added:
- July 29, 2026
- Data Last Updated:
- August 24, 2026 at 10:06PM
- Listing Office:
- Lock and Key Realty Inc. : 413-282-8080
- Listing Agent:
- Liane Sikes : 413-459-7797
- MLS ID:
- 73549728

- General: PorchDeckDeck - WoodPatioRain GuttersBarn/StableFruit TreesGardenHorses PermittedOtherBarn/Stable
- Style: Farmhouse
- Parking: AttachedOversizedPaved DriveOff StreetPavedParking spaces: 12
- Roofing: Shingle
- General: FramePost & BeamConcrete PerimeterStone
- Road/Access: Public
- Originating MLS: MLS Property Information Network
- County: Hampshire
- Zoning: OA4M:261 L:883862098
- Utilities: for Gas RangeWasher HookupCircuit Breakers
- Water: Private
- Sewer: Private Sewer
- Source: MLS Property Information Network
- Exclusions: Mudroom BarRed ShedDisc Golf Exterior Goals
This listing courtesy of Liane Sikes , Lock and Key Realty Inc.
Monthly Payment
- Principal & Interest $
- Property Taxes $
- Home Insurance $
- VA Funding Fee $