5 Laurel Ridge Dr, Belchertown, MA 01007
- 3 beds |
- 2 baths |
- 2,800 sqft
 Single-Family Home
  Built in 1990
  1.88acre lot
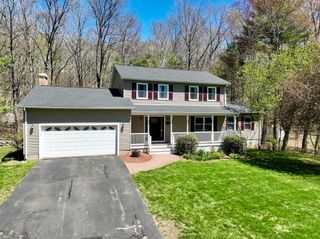
 2 car garage
  $218/sqft
  Listed 1 month ago
Property Description
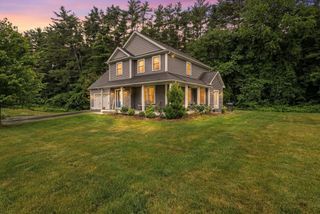
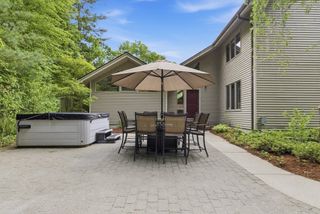
Discover this stunning Asian-influenced style home, offering a serene retreat with an open floor plan that invites natural light throughout. Multiple sliding glass doors seamlessly connect the indoor living spaces to a full wrap-around deck, perfect for entertaining or enjoying peaceful moments in nature. Nestled in a private location within a welcoming neighborhood, this home features 3 spacious bedrooms and 2 well-appointed baths, providing comfort for family and guests. A detached 2-car garage with an additional storage space underneath the home, enhances practicality. With large windows framing beautiful winter views, the atmosphere is both tranquil and inspiring. Central air conditioning ensures comfort year-round, while propane heat provides warmth during colder months. This home’s central location offers easy access to local amenities, making it an ideal balance of privacy and convenience. Experience the perfect blend of style and functionality in this exceptional property!
- Listing Status:
- Active
- Date Added:
- July 27, 2026
- Data Last Updated:
- September 14, 2026 at 4:08PM
- Listing Office:
- 5 College REALTORS : 413-549-5555
- Listing Agent:
- Jacqui Zuzgo : 413-221-1841
- MLS ID:
- 73556201

- General: PorchDeck - WoodPatioRain GuttersGardenStone WallWorkshop
- Style: Contemporary
- Parking: DetachedStorageWorkshop in GarageOff StreetDrivewayParking spaces: 6
- Roofing: Shingle
- General: FrameConcrete Perimeter
- Road/Access: Paved
- Originating MLS: MLS Property Information Network
- County: Hampshire
- Zoning: RESM:254 L:183861474
- Utilities: Circuit Breakers
- Water: Private
- Sewer: Private Sewer
- Source: MLS Property Information Network
This listing courtesy of Jacqui Zuzgo , 5 College REALTORS
Monthly Payment
- Principal & Interest $
- Property Taxes $
- Home Insurance $
- VA Funding Fee $