80 Jackson St, Belchertown, MA 01007
- 3 beds |
- 1 bath |
- 1,163 sqft
 Single-Family Home
  Built in 1860
  0.64acre lot
 —— car garage
  $331/sqft
  Listed 20 days ago
Property Description
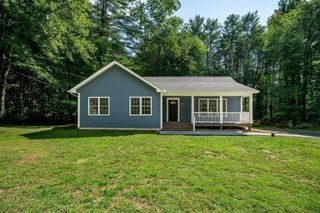
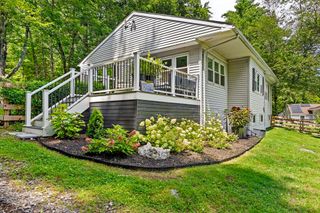
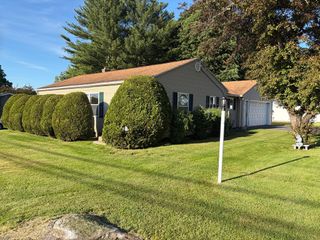
What a gem! If you love both character & convenience - look no further! This Belchertown beauty was originally built in 1860, but provides all of the modern day convenience without sacrificing New England charm. Gracious wrap-around covered porches lead into the main floor with a light-filled living room, two generous bedrooms, full bathroom with clawfoot tub & showerhead, and an additional den - suitable for an office, library, or dining room. The fully remodeled kitchen boasts newer cabinetry, quartz countertops, energy-efficient stainless steel appliances, luxury vinyl plank flooring, walk-in pantry (with potential to add a first floor laundry!), and plenty of space for a dining area. The second floor features a sweet sitting room and third bedroom. The .64 acre lot features perennial plants, berry bushes, and plenty of space for gardens & recreation. City water & sewer, oil-fired forced hot water heat with a new ASHP mini-split for heating & cooling, roof replaced in 2010 APO, windows & insulation in 2015 APO. All of this just a short walk to downtown Belchertown, shops, restaurants, and conservation trails.
- Listing Status:
- Active
- Date Added:
- August 4, 2026
- Data Last Updated:
- August 24, 2026 at 2:09PM
- Listing Office:
- 5 College REALTORS : 413-549-5555
- Listing Agent:
- Laura Scott : 413-548-6598
- MLS ID:
- 73558743

- General: PorchRain GuttersScreensGardenStone Wall
- Style: AntiqueFarmhouse
- Parking: PavedParking spaces: 4
- Roofing: Shingle
- Windows: Insulated WindowsScreens
- General: FrameStone
- Road/Access: Public
- Originating MLS: MLS Property Information Network
- County: Hampshire
- Zoning: OA23860405
- Utilities: for Electric Rangefor Electric DryerWasher HookupCircuit Breakers100 Amp Service
- Water: Public
- Sewer: Public Sewer
- Source: MLS Property Information Network
This listing courtesy of Laura Scott , 5 College REALTORS
Monthly Payment
- Principal & Interest $
- Property Taxes $
- Home Insurance $
- VA Funding Fee $