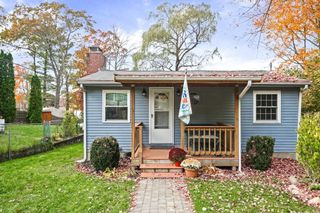
15 Cross St, Bellingham, MA 02019
- 3 beds |
- 2 baths |
- 1,545 sqft
 Single-Family Home
 Built in 1946
 0.45acre lot
 1 car garage
 $340/sqft
 Listed 21 days ago
Property Description
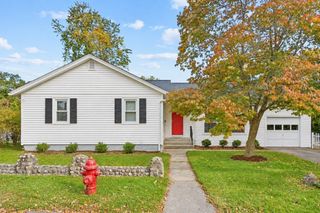
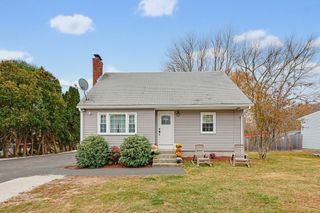
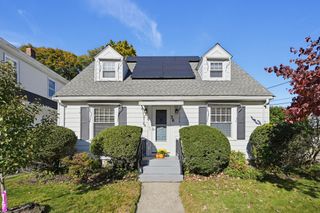
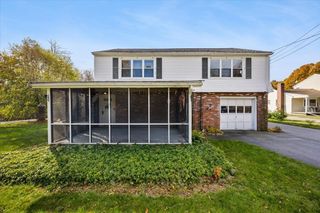
Welcome to this charming three-bedroom, two-bath Cape, where classic character meets the updates and space you want! The recently renovated kitchen features stainless steel appliances and room to prep meals, catch up, and gather. An open living and dining area gives you plenty of space to entertain or settle in for a quiet night at home. Two generous bedrooms and a full bath are located on the main level, offering flexibility for guests or a home office. Upstairs, the primary suite includes a full bath and a walk-in closet. The basement adds storage, a utility area, and bonus space you can use as an office or in other ways. Step outside to your fenced-in backyard, where a large deck and fire pit set the scene for summer cookouts and cool evenings with friends. Set on a generous 0.45-acre lot, this home also includes a one-car garage. Come see everything this Cape has to offer!
- Listing Status:
- Active
- Date Added:
- October 28, 2026
- Data Last Updated:
- November 19, 2026 at 3:08AM
- Listing Office:
- OWN IT : 508-667-4931
- Listing Agent:
- TOPP Realtors : 508-410-1781
- MLS ID:
- 73596055

- General: PorchDeck - CompositeRain GuttersWorkshop
- Style: Cape
- Parking: DetachedStoragePaved DriveOff StreetParking spaces: 9
- Roofing: Shingle
- Windows: Insulated Windows
- General: FrameConcrete Perimeter
- Road/Access: Public
- Originating MLS: MLS Property Information Network
- County: Norfolk
- Zoning: SUBNM:0071 B:0039 L:00006396
- Utilities: for Electric Rangefor Electric OvenWasher Hookup100 Amp Service
- Water: Public
- Sewer: Public Sewer
- Source: MLS Property Information Network
- Exclusions: Sellers Personal Property.
This listing courtesy of TOPP Realtors , OWN IT
Monthly Payment
- Principal & Interest $
- Property Taxes $
- Home Insurance $
- VA Funding Fee $

 New - 21 hours ago