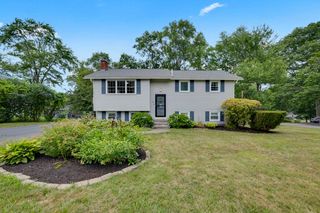
19 Portter Dr, Bellingham, MA 02019
- 3 beds |
- 1 bath |
- 1,296 sqft
 Single-Family Home
  Built in 1957
  7,841sqft lot
 —— car garage
  $405/sqft
  Listed 25 days ago
Property Description
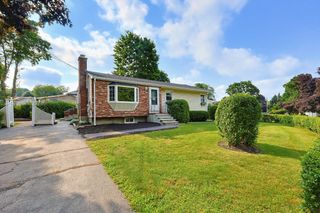
Welcome to effortless single-level living in Bellingham! This charming ranch-style home offers the perfect blend of comfort and convenience. Step inside to a bright floor plan featuring beautiful hardwood and tile floors throughout. The layout flows seamlessly from the spacious living room into the formal dining room and cozy eat-in kitchen. Enjoy the added convenience of a dedicated laundry room with washer and dryer included! Entertain with ease by stepping through the sliding glass doors onto your rear deck, overlooking a big, private backyard. The outdoor space features a handy storage shed, while the wide paved driveway offers plenty of parking. Enjoy the peace of mind of town water, town sewer, and efficient natural gas heating. Location is everything! You are minutes from major shopping, dining, and Silver Lake Park. Commuters will love the easy access to I-495 and the Forge Park MBTA station. A perfect starter home or downsize. Book your showing today!
- Listing Status:
- Active
- Date Added:
- July 4, 2026
- Data Last Updated:
- July 29, 2026 at 12:07PM
- Listing Office:
- Brokerbe Inc. : 401-357-0707
- Listing Agent:
- Amaurys Valdera : 401-200-5171
- MLS ID:
- 73544642

- General: DeckDeck - Composite
- Style: Ranch
- Parking: Paved DriveOff StreetPavedParking spaces: 3
- Roofing: Shingle
- General: FrameConcrete PerimeterSlab
- Road/Access: Public
- Originating MLS: MLS Property Information Network
- County: Norfolk
- Zoning: RES
- Utilities: for Gas Range100 Amp Service
- Water: Public
- Sewer: Public Sewer
- Source: MLS Property Information Network
This listing courtesy of Amaurys Valdera , Brokerbe Inc.
Monthly Payment
- Principal & Interest $
- Property Taxes $
- Home Insurance $
- VA Funding Fee $

 New - 7 hours ago