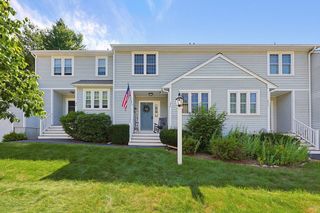
2503 Old Bridge Ln 2503, Bellingham, MA 02019
- 2 beds |
- 3 baths |
- 2,461 sqft
 Condominium
  Built in 2003
  —— sqft lot
  2 car garage
  $203/sqft
  Listed 2 months ago
Property Description
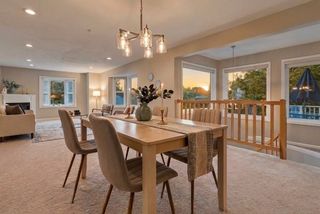
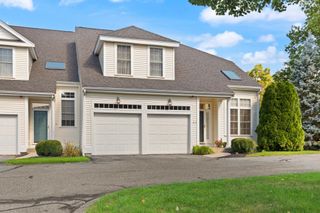
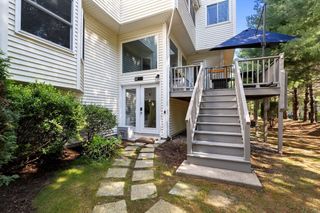
This townhouse-style condo in desirable Old Stone Bridge Acres offers an open floor plan filled with natural light. The spacious kitchen features abundant cabinetry, a pantry closet, center island & plenty of prep space, flowing seamlessly into the dining & living areas with a cozy fireplace. Neutral carpeting extends throughout. Upstairs, cathedral ceilings enhance both bedrooms. The primary suite offers multiple closets, a see-through fireplace shared with the en-suite bath & a spa-like feel. The second bedroom also features an en-suite bath & two closets. A loft provides the perfect office or reading nook. The lower level includes an unfinished utility/laundry area plus a finished bonus room ideal for a family room, office, gym or playroom. Enjoy peaceful walking trails and scenic ponds just outside your door. Conveniently located near shopping, restaurants, the MBTA commuter rail, and I-495, this home offers the perfect combination of tranquility and accessibility. Recent updates include roof, AC, driveway, deck stain.
- Listing Status:
- Active
- Date Added:
- July 9, 2026
- Data Last Updated:
- October 5, 2026 at 7:07AM
- Listing Office:
- Realty ONE Group Suburban Lifestyle : 508-520-4300
- Listing Agent:
- Catherine Carrara : 508-479-7953
- MLS ID:
- 73547569

- General: Deck - Wood
- Parking: UnderGarage Door OpenerOff StreetTandemParking spaces: 4
- Roofing: Shingle
- General: Frame4
- HOA Amenities: InsuranceMaintenance StructureRoad MaintenanceMaintenance GroundsSnow Removal390.0Monthly
- Originating MLS: MLS Property Information Network
- County: Norfolk
- Zoning: AGR4355593
- Utilities: for Gas Rangefor Gas Dryerfor Electric DryerWasher Hookup
- Water: Public
- Sewer: Public Sewer
- Source: MLS Property Information Network
This listing courtesy of Catherine Carrara , Realty ONE Group Suburban Lifestyle
Monthly Payment
- Principal & Interest $
- Property Taxes $
- Home Insurance $
- VA Funding Fee $