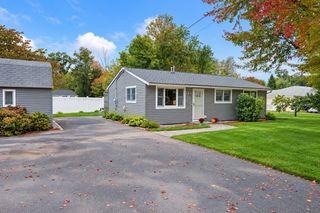
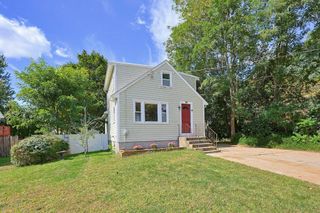
41 Potter Dr, Bellingham, MA 02019
- 3 beds |
- 1 bath |
- 912 sqft
 Single-Family Home
  Built in 1957
  7,841sqft lot
 —— car garage
  $504/sqft
  Listed 1 month ago
Property Description
Located at the end of a quite "No thru way" road, this ranch boasts a new roof ( Sept. 2026), new windows, all new Stainless steel appliances, floors, granite counter tops, soft close cabinets and new washer and dryer which makes this house, a move in ready home. The property is fenced making it ideal for children and pets. The back yard is private and has a beautiful view of the woods behind the house. The owner stripped and replaced the roof. Replaced it with beautiful Black shingles which makes it stand out. The new wood stove should keep the interior warm all Winter. You'd be able to cut down on your oil consumption.The Franklin Forge park T station is less than two miles from your new home and a movie theater, restaurants, and three grocery stores are also in the same vicinity. Bellingham Middle and high schools are right up the street. Mass save has made many other upgrades including the insulation. The newer oil burner and exhaust pipe just add to the attraction of this house.This house is certainly move in ready indeed.
- Listing Status:
- Active
- Date Added:
- August 13, 2026
- Data Last Updated:
- October 5, 2026 at 2:07PM
- Listing Office:
- REMAX Executive Realty : 508-520-9696
- Listing Agent:
- Julius Rolls : 774-248-4172
- MLS ID:
- 73563470

- General: Rain GuttersFenced Yard
- Style: Ranch
- Parking: Paved DriveOff StreetParking spaces: 3
- Roofing: Shingle
- Windows: Insulated Windows
- General: FrameStoneConcrete Perimeter
- Road/Access: Public
- Originating MLS: MLS Property Information Network
- County: Norfolk
- Zoning: ResM:0054 B:0046 L:00005447
- Fencing: Fenced/EnclosedFenced
- Utilities: for Electric Rangefor Electric Ovenfor Electric DryerWasher Hookup110 VoltsCircuit Breakers100 Amp Service
- Water: Public
- Sewer: Public Sewer
- Source: MLS Property Information Network
This listing courtesy of Julius Rolls , REMAX Executive Realty
Monthly Payment
- Principal & Interest $
- Property Taxes $
- Home Insurance $
- VA Funding Fee $