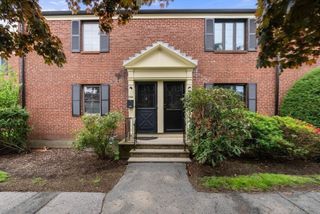
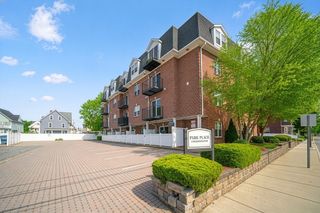
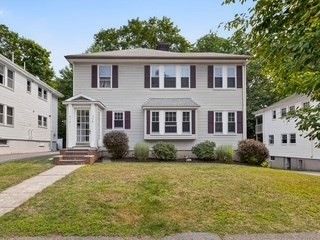
11 Walnut Street 11, Belmont, MA 02478
- 2 beds |
- 1 bath |
- 1,213 sqft
 Condominium
  Built in 1910
  —— sqft lot
  —— car garage
  $535/sqft
  Listed 3 days ago
Property Description
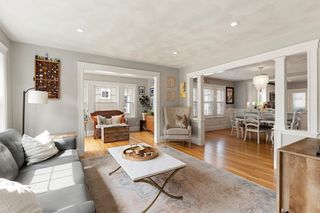
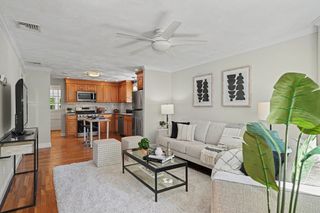
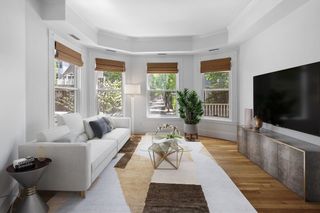
Come and discover this sublime first and lower level 2 bed, 1 bath condo with two additional finished rooms in the basement, a huge fenced in backyard & double wide driveway shared with the upstairs unit. This layout makes life simple for someone that wants to be close to everything but have the room to spread their wings inside. Open floor plan greets you upon entering with a foyer & walk in closet, a sumptuous living room that flows into a dining area and kitchen, 2 nice sized bedrooms on left and bathroom. The delight here is that there is a finished basement with two glorious size rooms that allow for an abundance of options. While these are not legal bedrooms (because of window height), they make for wonderful spaces to spread out comfortably. There is also laundry on this level in our utility room and an exit door to the yard with a mudroom for storage. Close to bus, train, shopping, playgrounds, groceries, school, wine/cheese, florist, exercise, cafes, gas, jewelry, everything!
- Listing Status:
- Active
- Date Added:
- May 27, 2026
- Data Last Updated:
- May 30, 2026 at 7:08AM
- Listing Office:
- Leading Edge Real Estate : 617-484-1900
- Listing Agent:
- Anne Mahon : 617-990-7660
- MLS ID:
- 73524992

- General: PorchCovered Patio/DeckStorageFenced YardGardenRain Gutters
- Parking: Off StreetPavedParking spaces: 2
- Roofing: Shingle
- Windows: Insulated Windows
- General: Frame2
- HOA Amenities: InsuranceReserve Funds200.0Monthly
- Originating MLS: MLS Property Information Network
- County: Middlesex
- Zoning: R357834
- Fencing: Fenced
- Utilities: for Gas RangeWasher Hookup100 Amp Service
- Water: Public
- Sewer: Public Sewer
- Source: MLS Property Information Network
- Exclusions: Personal Property
This listing courtesy of Anne Mahon , Leading Edge Real Estate
Monthly Payment
- Principal & Interest $
- Property Taxes $
- Home Insurance $
- VA Funding Fee $

 New - 2 days ago