142 Claflin Street, Belmont, MA 02478
- 3 beds |
- 3 baths |
- 1,812 sqft
 Single-Family Home
  Built in 1938
  6,098sqft lot
 2 car garage
  $880/sqft
  Listed 11 days ago
Property Description
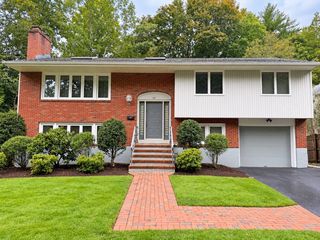
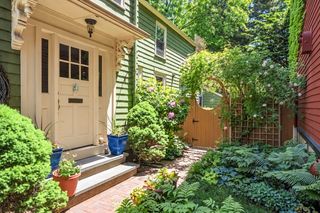
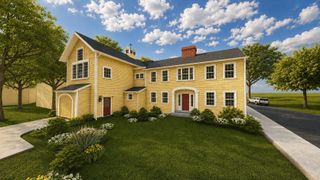
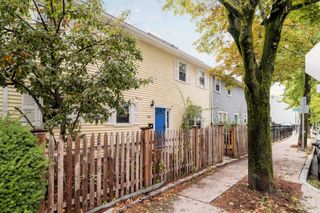
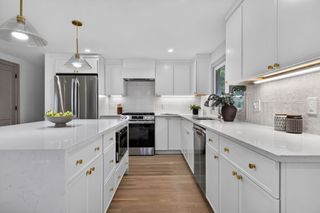
Meticulously maintained and beautifully sited on picturesque Claflin Street in Belmont’s highly sought-after Winn Brook neighborhood, this stately center-entrance Colonial seamlessly blends timeless architectural character with modern amenities. Built in 1938 and rich in period detail, this sun-filled, pristine residence offers gracious living spaces ideally suited for both everyday living and entertaining. A welcoming foyer with a charming staircase sets the tone for the first floor, which features an elegant living room with fireplace, a formal dining room with built-in corner china cabinet, and a spacious paneled family room. The custom cherry kitchen is thoughtfully appointed with high-end appliances, granite countertops, and custom cherry cabinetry. A convenient half bath completes the first floor.The second floor offers a generously sized primary suite with private full bath and walk-in closet, along with two additional bedrooms and a guest bath. A staircase provides access to the walk-up attic, offering excellent storage and potential for future use. Additional features include central air conditioning, a spacious deck, irrigation system, two-car garage, and a private, tree-lined backyard—creating a wonderful outdoor retreat in a truly desirable Belmont location.
- Listing Status:
- Active
- Date Added:
- September 24, 2026
- Data Last Updated:
- October 5, 2026 at 8:06PM
- Listing Office:
- Coldwell Banker Realty - Belmont : 617-484-5300
- Listing Agent:
- Patrick Murphy : 617-470-7540
- MLS ID:
- 73582059

- General: DeckRain GuttersSprinkler SystemFenced Yard
- Style: Colonial
- Parking: DetachedPaved DriveOff StreetParking spaces: 5
- Roofing: Shingle
- Windows: Insulated WindowsStorm Window(s)
- General: FrameConcrete Perimeter
- Road/Access: Public
- Originating MLS: MLS Property Information Network
- County: Middlesex
- Zoning: res
- Fencing: Fenced
- Utilities: for Electric Rangefor Electric Ovenfor Gas DryerWasher HookupIcemaker ConnectionCircuit Breakers
- Water: Public
- Sewer: Public Sewer
- Source: MLS Property Information Network
This listing courtesy of Patrick Murphy , Coldwell Banker Realty - Belmont
Monthly Payment
- Principal & Interest $
- Property Taxes $
- Home Insurance $
- VA Funding Fee $