143 Oakley Road 143, Belmont, MA 02478
- 4 beds |
- 3 baths |
- 2,200 sqft
 Condominium
  Built in 1935
  —— sqft lot
  1 car garage
  $720/sqft
  Listed 13 days ago
Property Description
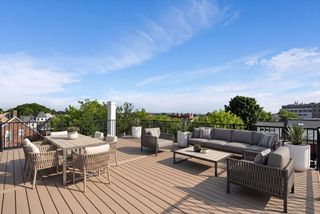
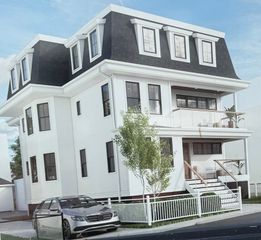
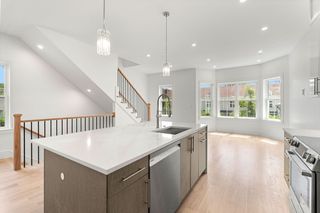
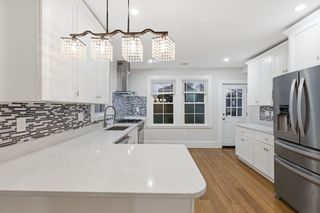
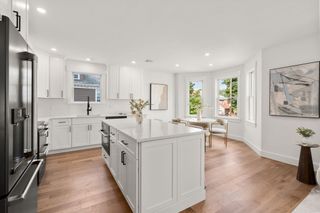
Payson Park - Completely gut-renovated 3 bedroom, 2.5 bathroom condominium on the top 2 floors of classic two-family house. Features include hardwood floors throughout, a contemporary kitchen with stainless steel appliances, quartz countertops, recessed lighting and breakfast bar. The modern open floor plan creates an inviting flow throughout the unit with all-day sun. The airy sunroom is an ideal home office or playroom and features vaulted ceilings and 3 walls of windows overlooks a finely landscaped yard as well as the Payson Park Reservoir. Large primary bedroom with en-suite bath and sitting area. Upper level includes two additional bedrooms, a full bathroom and sitting area overlooking the Payson Reservoir. Two-car off-street parking with one garage spot along with a large private storage area in basement. Located near Cushing Square where you'll find dining, shopping and public transport to Cambridge, Boston and destinations west. Attention to detail throughout.
- Listing Status:
- Active
- Date Added:
- July 16, 2026
- Data Last Updated:
- July 29, 2026 at 4:08PM
- Listing Office:
- Real Estate 109 : 617-489-5110
- Listing Agent:
- Peter Boyajian Team : 617-834-4807
- MLS ID:
- 73551059

- General: PorchGardenScreensET Irrigation ControllerRain GuttersProfessional LandscapingSprinkler System
- Parking: DetachedGarage Door OpenerOff StreetDrivewayPavedParking spaces: 2
- Roofing: RubberAsphalt/Composition Shingles
- Windows: Insulated WindowsScreens
- General: Frame2
- Originating MLS: MLS Property Information Network
- County: Middlesex
- Zoning: 0356741
- Utilities: for Gas Rangefor Electric Rangefor Electric Ovenfor Gas Dryerfor Electric DryerWasher HookupIcemaker ConnectionCircuit Breakers100 Amp Service
- Water: Public
- Sewer: Public Sewer
- Source: MLS Property Information Network
This listing courtesy of Peter Boyajian Team , Real Estate 109
Monthly Payment
- Principal & Interest $
- Property Taxes $
- Home Insurance $
- VA Funding Fee $

 New - 11 hours ago