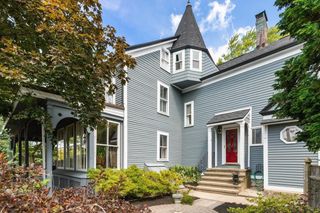
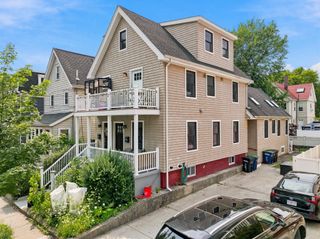
55-57 Drew Rd, Belmont, MA 02478
- 4 beds |
- 2 baths |
- 2,656 sqft
 Multi-Family Home
  Built in 1926
  5,227sqft lot
 2 car garage
  $602/sqft
  Listed 5 days ago
Property Description
Turnkey two-family in Belmont's Waverley area, extensively improved by the current owners and delivered with the upper unit vacant for immediate owner occupancy. Both units offer two bedrooms, a full bath, and updated kitchens with stone counters, upgraded cabinetry, and stainless appliances. All major systems have been replaced throughout: new forced hot air heating and all-new ductwork, central air conditioning, full insulation, new siding and a new driveway, plus renovated baths with new tile and fixtures. Each unit enjoys its own private patio and a dedicated garage bay with tandem parking behind — a rare configuration at this price point. The owner's unit includes a walk-up attic which has been pre-plumbed for future expansion. First-floor unit leased at $3,300/month through 7/14/27 with tenant responsible for all utilities, providing strong in-place income with no near-term vacancy exposure. The basement houses two locked storage areas, one for each unit. Steps to Waverley Square commuter rail, the 73 bus, Cushing Square, and Belmont schools. Ideal for owner-occupants, investors, or 1031 exchange buyers.
- Listing Status:
- Active
- Date Added:
- September 8, 2026
- Data Last Updated:
- September 13, 2026 at 1:08PM
- Listing Office:
- Stevens Property Group : 508-573-8018
- Listing Agent:
- Matthew Stevens : 508-573-8018
- MLS ID:
- 73572862

- General: Rain GuttersProfessional LandscapingSprinkler System
- Parking: Paved DriveOff StreetAssignedParking spaces: 6
- Roofing: Shingle
- General: Frame2Concrete PerimeterBlock
- Road/Access: Public
- Originating MLS: MLS Property Information Network
- County: Middlesex
- Zoning: RM:26 P:000061 S:359610
- Utilities: 200+ Amp Service
- Water: Public
- Sewer: Public Sewer
- Source: MLS Property Information Network
- Exclusions: Sellers Personal ItemsTenants Personal Items.
This listing courtesy of Matthew Stevens , Stevens Property Group
Monthly Payment
- Principal & Interest $
- Property Taxes $
- Home Insurance $
- VA Funding Fee $