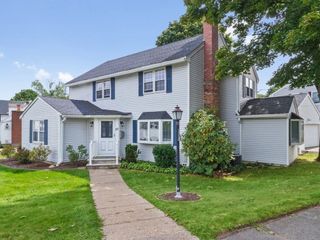
709 Belmont St, Belmont, MA 02478
- 3 beds |
- 4 baths |
- 2,000 sqft
 Single-Family Home
  Built in 1920
  3,920sqft lot
 —— car garage
  $698/sqft
  Listed 4 days ago
Property Description
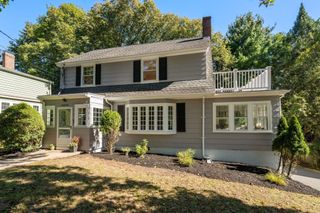
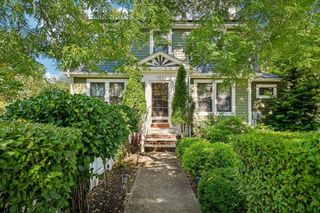
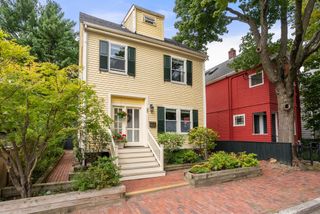
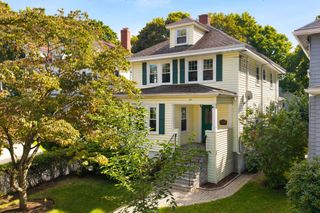
Move-in ready, gut-renovated Colonial offering 3 bedrooms, 3½ baths, and flexible living space for extended family. The main level features a central-entry foyer, open kitchen and dining area, and a new kitchen with stainless-steel appliances, quartz countertops, and waterfall island. The second floor boasts vaulted ceilings, skylight, and abundant storage. Sliding doors lead to a large rear deck & private backyard, ideal for outdoor entertaining and relaxation. A private side driveway provides ample parking. Additional updates include custom Harvey windows, hardyboard siding, new roof, new landscaping, gas heating, and central air conditioning. The lower-level au pair/in-law suite provides additional privacy and versatility. Completely renovated and ready for immediate occupancy. Schedule your private showing today & Welcome Home!
- Listing Status:
- Active
- Date Added:
- September 16, 2026
- Data Last Updated:
- September 20, 2026 at 7:06AM
- Listing Office:
- eXp Realty LLC - Corporate Office : 888-854-7493
- Listing Agent:
- Corey Melkonian : 617-291-8232
- MLS ID:
- 73575592

- General: PorchDeck - CompositePatioRain GuttersProfessional LandscapingStone Wall
- Style: Colonial
- Parking: OversizedOff StreetDrivewayPavedParking spaces: 4
- Roofing: Shingle
- Windows: Insulated Windows
- General: FrameStone
- Road/Access: Public
- Originating MLS: MLS Property Information Network
- County: Middlesex
- Zoning: R357602
- Utilities: for Gas Rangefor Electric Rangefor Gas Ovenfor Gas Dryerfor Electric DryerWasher Hookup200+ Amp Service
- Water: Public
- Sewer: Public Sewer
- Source: MLS Property Information Network
This listing courtesy of Corey Melkonian , eXp Realty LLC - Corporate Office
Monthly Payment
- Principal & Interest $
- Property Taxes $
- Home Insurance $
- VA Funding Fee $

 New - 3 days ago