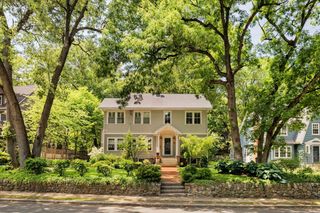
74 Spring Valley Road, Belmont, MA 02478
- 5 beds |
- 4 baths |
- 3,784 sqft
 Single-Family Home
  Built in 1957
  0.46acre lot
 2 car garage
  $621/sqft
  Listed 11 days ago
Property Description
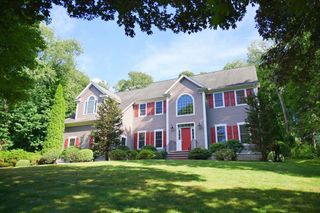
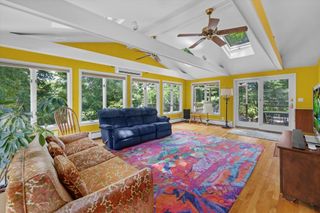
Elegant &Spacious Belmont Hill Home!Set on a large flat lot on Belmont Hill, this 5 bedroom, 3.5 bath home is picture perfect.Great layout with a large living room with fireplace flanked by built in book cases.Amazing Dining room ready to host all the holidays.Open plan with kitchen opening to a large family room with vaulted ceiling which connects you to deck and flat backyard.Quiet location with beautiful mature plantings and trees.Three full bathrooms and 1 half bath on this level! Private primary suite with large closet,private bathroom and lots of windows.The lower level offers immense space for a family room,playroom,large home gym, guest room and tons of storage! Well cared for family home with many updates.Move right into this one level living and enjoy all Belmont has to offer - amazing schools, great shops and restaurants, public transportation including Train and Bus to Cambridge and Boston.New Schools,Library,Fields,Skating Rink-so many good things happening in Belmont
- Listing Status:
- Active
- Date Added:
- June 25, 2026
- Data Last Updated:
- July 7, 2026 at 1:06AM
- Listing Office:
- Coldwell Banker Realty - Lexington : 781-862-2600
- Listing Agent:
- Christine Pomer : 617-484-5839
- MLS ID:
- 73541511

- General: Deck
- Style: Ranch
- Parking: AttachedPaved DriveOff StreetParking spaces: 6
- Roofing: Shingle
- General: Concrete Perimeter
- Road/Access: Private Road
- Originating MLS: MLS Property Information Network
- County: Middlesex
- Zoning: RES363203
- Water: Public
- Sewer: Public Sewer
- Source: MLS Property Information Network
- Exclusions: Dining Room Chandelier
This listing courtesy of Christine Pomer , Coldwell Banker Realty - Lexington
Monthly Payment
- Principal & Interest $
- Property Taxes $
- Home Insurance $
- VA Funding Fee $

 New - 20 hours ago