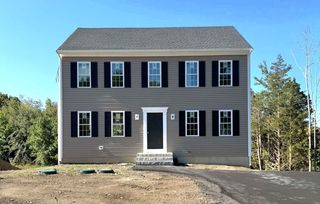
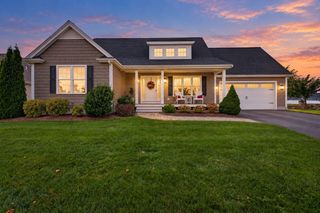
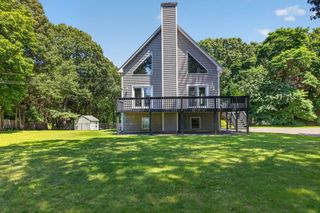
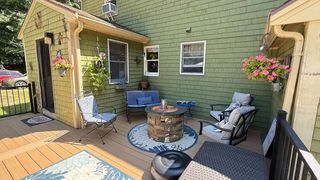
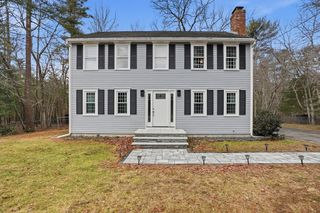
69R Anthony St, Berkley, MA 02779
- 4 beds |
- 2 baths |
- 1,638 sqft
 Single-Family Home
  Built in 1999
  7.74acre lot
 —— car garage
  $458/sqft
  Listed 1 month ago
Property Description
Tucked away at the end of a long, private driveway, this 7.74-acre horse property is all about space, privacy, and enjoying the outdoors. The 4-bedroom, 2-bath Cape has beautiful views of open pasture where your horses, cows or livestock can truly be part of everyday life. The equestrian setup includes 2 separate barns, a 20x20 with 2 10x10 stalls and a 24x24' with 2 10' x 12' stalls with loft/storage above both opening directly into a large shared pasture. Whether you have a few horses of your own or have been dreaming of a small hobby farm, the layout is simple, functional, and ready to enjoy. The land is the real star here, wide open, peaceful, and surrounded by nature. Spend your mornings with coffee watching the horses graze, work in the barn just steps from the house, or simply enjoy the quiet that only a property like this can offer. With plenty of usable land still available to clear, there's room to grow as your equestrian or hobby needs evolve. Restore the existing riding arena to its former glory that has great footing, expand the turnout space, or add additional buildings, the potential is there. The property is also wired and equipped for an outdoor wood-burning furnace, making it well suited for country living year-round and reduce utility costs! This is more then just a horse farm, it's a lifestyle waiting for it's next chapter. Whether your passion is horses, hobbies or simply wide-open space, you'll find it all here!
- Listing Status:
- Active
- Date Added:
- August 5, 2026
- Data Last Updated:
- September 14, 2026 at 1:06AM
- Listing Office:
- William Raveis R.E. & Home Services : 508-428-3320
- Listing Agent:
- Amanda DeFazio : 774-392-4831
- MLS ID:
- 73557747

- General: Deck - WoodStorageBarn/StablePaddockHorses PermittedBarn/Stable
- Style: Cape
- Parking: UnpavedParking spaces: 20
- Roofing: Shingle
- General: FrameConcrete Perimeter
- Road/Access: Public
- Originating MLS: MLS Property Information Network
- County: Bristol
- Zoning: R12775089
- View: Scenic View(s)View
- Fencing: Fenced/Enclosed
- Water: Private
- Sewer: Inspection Required for SalePrivate Sewer
- Source: MLS Property Information Network
This listing courtesy of Amanda DeFazio , William Raveis R.E. & Home Services
Monthly Payment
- Principal & Interest $
- Property Taxes $
- Home Insurance $
- VA Funding Fee $