201 Elliott Street 100, Beverly, MA 01915
- 3 beds |
- 2 baths |
- 2,250 sqft
 Condominium
  Built in 2015
  —— sqft lot
  1 car garage
  $444/sqft
  Listed 26 days ago
Property Description
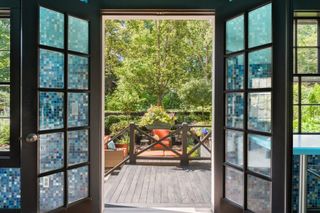
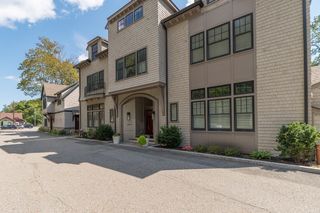
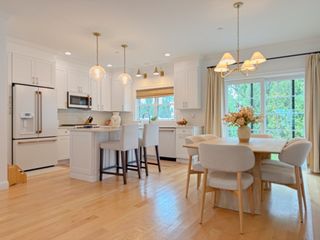
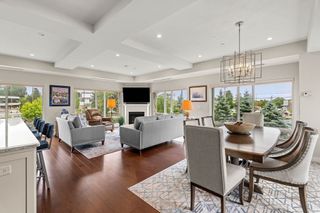
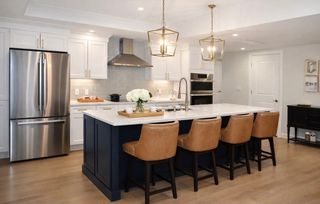
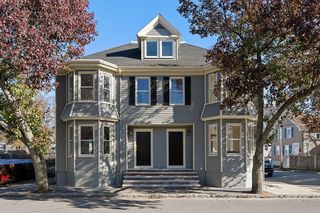
STUNNING!! Truly the only word for this amazing home at Elliott Landing!! This is the second largest home in the entire building!!! Savor the southern exposure of 2,250 square feet of perfectly laid out living space for all of your new home needs!! This extra large three bedroom is one of only seven and this one takes the cake! The open and inviting foyer has enough space for an office, seating area, library and more! Enjoy the ease and separation of the large laundry room with side by side washer and dryer and custom cabinetry. The walk in front hall closet is a true rarity! Primary suite is thoughtfully tucked away from all of the living area is it's own sanctuary with three closets, a luxurious walk in tile shower, double quartz sinks and private water closet! Second bedroom has attached full bath for your guests and access from the hall. Third bedroom is very spacious with enough room for the whole family! Entering the mammoth kitchen, living, dining room area is truly breathtaking! Massive quartz island with seating has middle sink and all upgraded appliances! This first floor oasis is an absolute gardener's dream. See flora and fauna out every window and feel like you are in a private world of your own! Floor to ceiling windows in this whole room with abundant privacy feels like living on vacation. Custom built stone corner gas fireplace can be enjoyed from every spot in the room. Step out to your extra large private patio a huge plus for any dog owner and enjoy the leisure life at Elliott Landing! This boutique building beautifully constructed by Cummings Properties is second to none!! E.L. features a billiard room, fitness center, library, function room, bike and kayak storage, direct garage access, gas grills, outside seating and the list goes on and on and on!! Best value for price, quality, storage and square feet currently on the market today!! Don't miss out!
- Listing Status:
- Active
- Date Added:
- August 25, 2026
- Data Last Updated:
- September 20, 2026 at 12:06PM
- Listing Office:
- Rear Window Realty, LLC : 781-526-4471
- Listing Agent:
- Ellen Meehan : 781-526-4471
- MLS ID:
- 73567832

- General: CourtyardPatioDecorative LightingFenced YardGardenProfessional LandscapingSprinkler SystemStone Wall
- Parking: AttachedAssignedOff StreetExclusive ParkingParking spaces: 2
- Roofing: RubberOther
- Windows: Insulated Windows
- General: StoneSee Remarks1
- HOA Amenities: Hot WaterElevator(s)Fitness CenterClubroomStorageGarden AreaHeatGasWaterSewerInsuranceMaintenance StructureRoad MaintenanceMaintenance GroundsSnow RemovalTrashAir ConditioningReserve Funds1182.0Monthly
- Originating MLS: MLS Property Information Network
- County: Essex
- Zoning: IG5030949
- Fencing: Fenced
- Utilities: for Gas Rangefor Gas Ovenfor Gas DryerWasher HookupIcemaker ConnectionGenerator110 VoltsCircuit Breakers
- Water: Public
- Sewer: Public Sewer
- Source: MLS Property Information Network
This listing courtesy of Ellen Meehan , Rear Window Realty, LLC
Monthly Payment
- Principal & Interest $
- Property Taxes $
- Home Insurance $
- VA Funding Fee $