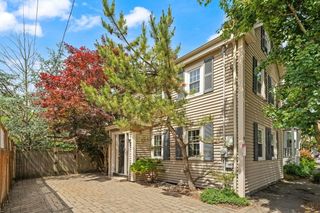
4 Herrick Street Extension, Beverly, MA 01915
- 3 beds |
- 1 bath |
- 1,401 sqft
 Single-Family Home
  Built in 1930
  8,276sqft lot
 —— car garage
  $428/sqft
  Listed 8 days ago
Property Description
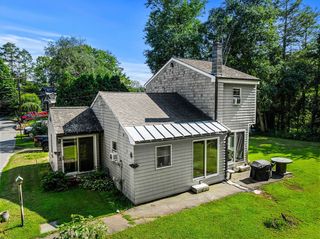
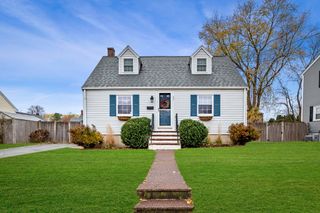
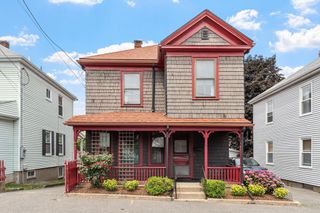
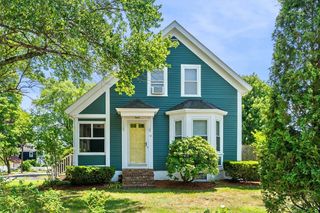
This absolutely charming Bungalow style home lives much larger than it appears at first glance. Walk through the covered front entry and you are welcomed by an expansive LR w/detailed fireplace, flanked by recessed shadow boxes, rich wood flooring and crown moldings. Just a few steps to the huge, sunny kitchen w/island, abundant cabinetry, nearly new, high-quality SS appliances and a skylit dining area w/vaulted ceiling and bow window. 1st flr primary BR with wood floors, built-in bureau/ample closet space is adjacent to the full bath.1st flr BR 2 is lovely and BR 3 on 2nd fl could also be utilized as a home office. The icing on the cake is the ground level three season room with sliders to an amazing, covered deck which brings the fully fenced/gated backyard w/mature trees/plantings/garden shed into play. Retro carport. Full basement has plumbing (working single commode) for addl bath/vintage workbench/separate laundry area. Great neighborhood w/quick access to major routes/train/shopping/dining/beach/schools/hospital. Put this one on your list! UPDATE 7/25. If submitting an offer, please email to list agent in a single PDF before 6pm Tuesday 7/28.*see firm remarks below.
- Listing Status:
- Active
- Date Added:
- July 21, 2026
- Data Last Updated:
- July 29, 2026 at 6:06AM
- Listing Office:
- Windhill Realty, LLC : 978-356-8922
- Listing Agent:
- Kathleen Brown : 978-697-5053
- MLS ID:
- 73552683

- General: PorchDeck - WoodCovered Patio/DeckStorageFenced YardGarden
- Style: Bungalow
- Parking: CarportPaved DriveOff StreetPavedParking spaces: 3
- Roofing: Shingle
- Windows: Insulated Windows
- General: FrameConcrete PerimeterBlockBrick/Mortar
- Road/Access: Public
- Originating MLS: MLS Property Information Network
- County: Essex
- Zoning: R10
- Fencing: Fenced
- Utilities: for Gas Rangefor Gas Ovenfor Gas DryerWasher Hookup220 VoltsCircuit Breakers
- Water: Public
- Sewer: Public Sewer
- Source: MLS Property Information Network
This listing courtesy of Kathleen Brown , Windhill Realty, LLC
Monthly Payment
- Principal & Interest $
- Property Taxes $
- Home Insurance $
- VA Funding Fee $

 New - 1 day ago